Order the Right Tiles the First Time, Even When the Room Is Awkward
The box arrives on Friday, but one corner remains bare by Sunday. You measured the floor twice, so what happened?
Usually, the missing number lives between square metres and cartons. Cuts, grout joints, and pack coverage change the order, so start here. You asked “how many tiles do I need?”
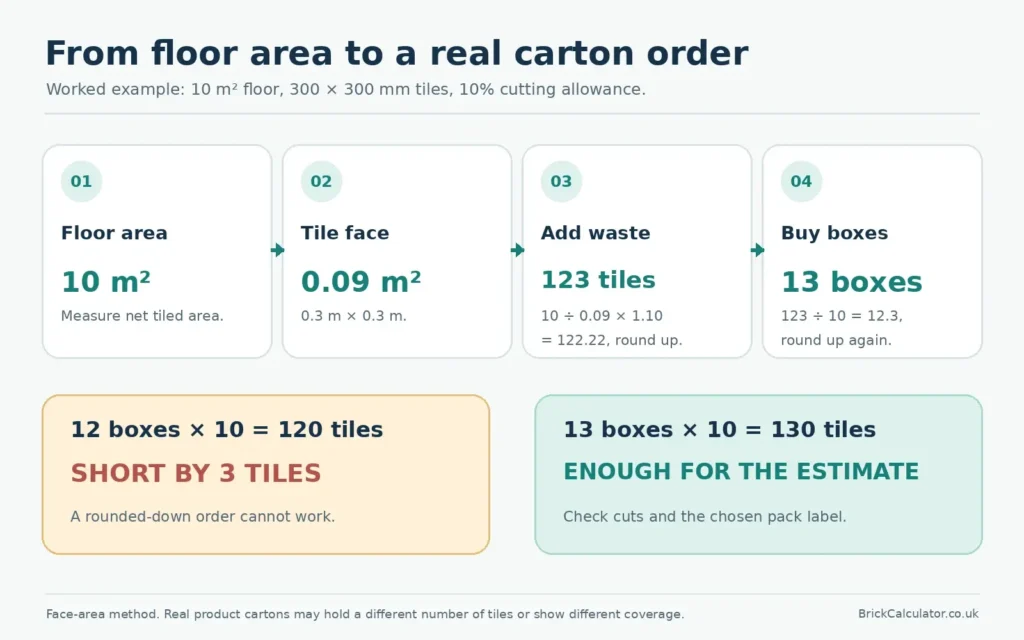
Quick answer: Measure the area receiving tile, then divide it by one tile’s face area. Add a cutting allowance, then round up to whole tiles and cartons. By face area, a 10 m² floor needs 123 tiles of 300 × 300 mm with 10% extra. Ten tiles per carton means 13 cartons. Check the actual carton label and sketch the layout before buying.
How many tiles do I need for my floor or wall?
Start with the net tiled area, not the room’s name on an estate agent’s plan. The basic formula is simple:
Tiles to buy = round up [(net area ÷ tile face area) × (1 + cutting allowance)].
Keep every length in metres before multiplying. A 300 × 300 mm tile measures 0.3 × 0.3 m, covering 0.09 m². Divide 10 m² by 0.09 m² to get 111.11 tiles. Multiply by 1.10 and round up: 123 tiles.
That count is a planning estimate, unaware of a narrow strip beside your bath. It cannot tell whether the shop sells singles, either. Use our tile calculator for boxes and estimated costs, then test its result against a sketch.
The quiet mistake happens next: ten 300 mm squares cover just 0.9 m² by face area. That carton cannot cover one square metre, whatever your calculator’s decimal places suggest.
What if the seller lists coverage per carton?
Use the stated pack coverage for a second check. Multiply net area by the allowance, then divide by m² per carton. For 10 m² plus 10%, you seek 11 m². At 0.9 m² per carton, 11 ÷ 0.9 becomes 12.22. Round up and order 13 cartons.
Another 300 mm tile may have a different pack size, so check the model and package. In September 2026, Wickes listed its Canterbury patterned porcelain tile as 13 tiles per pack, covering 1.17 m². Its listed price was £28.08 per pack, or £24 per m², excluding delivery. Those figures belong to product code 236066, not every tile at Wickes. Check the current Canterbury product listing and carton details before checkout.
For the same 11 m² allowance, that product needs ten cartons, costing £280.80 at the checked price. One fewer carton than the ten tile example delivers 130 tiles, proving the label changes the answer.
How many tiles do I need for an awkward room?
Draw a rough plan, marking each tiled surface and its dimensions. A pencil sketch catches forgotten returns better than a photograph.
- Measure each rectangular floor section in metres.
- Multiply length by width for each section’s area.
- Add the sections using the same tile.
- Deduct only spaces that will never receive tile.
- Measure niches, risers, bath panels, and reveals separately.
- Apply the cutting allowance to the net area.
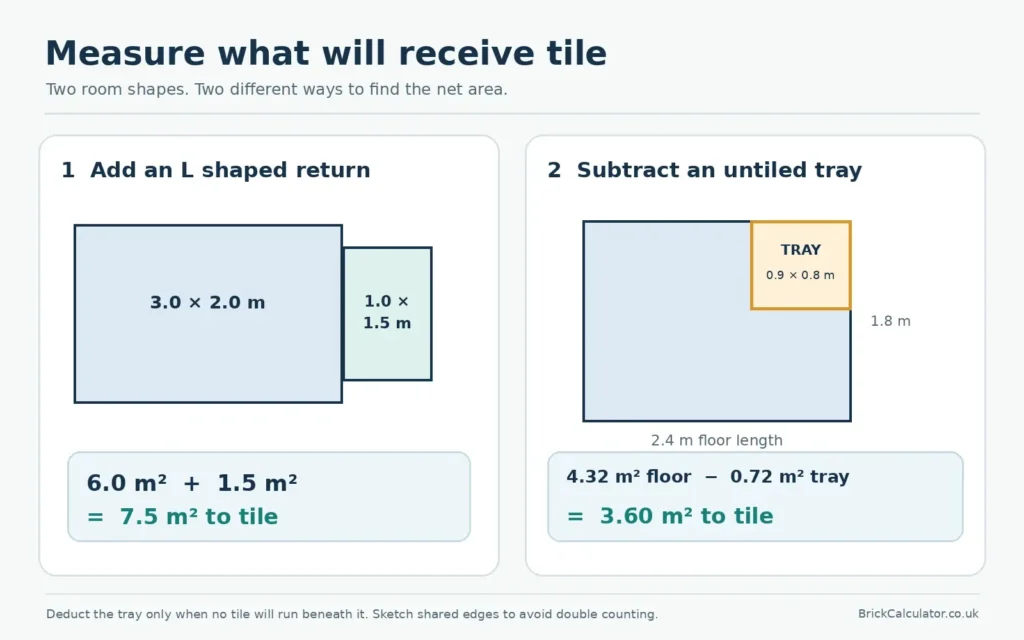
Imagine a 3.0 × 2.0 m kitchen section with a 1.0 × 1.5 m return. The total becomes 6.0 + 1.5 = 7.5 m². Show the shared edge on your sketch, so you count no overlap twice.
Should I subtract a shower tray, bath, or window?
Subtract a fixed tray if no tile will run beneath it, but include any tiled floor beneath a toilet. For walls, subtract a large untiled window or door, then count the returns around its frame.
Do not subtract every socket from a splashback, since it removes little surface but creates a tricky cut. The same logic applies around pipes and shower valves: the area shrinks while cutting risk rises.
Two rooms can share the same area and need different orders. One may be rectangular, while the other has six corners and a narrow doorway. The tape measure cannot see offcut waste.
How many tiles do I need around a shower niche?
Measure the intended tiled height, not the ceiling height, and separate full height shower walls from half height walls. A niche has a back, sides, top, and sill, each needing tile and often a trim or mitred edge.
Label each surface with its tile choice, since floor porcelain and wall ceramic may have different box coverage. That note helps when comparing quotes or ordering replacement tiles later.
Why do two tile calculators give different answers?
They may count different things. One uses tile face area, while another adds grout joint width to each dimension. A shop may use carton coverage, but none can promise reusable offcuts from an unseen room.
The table assumes a 10 m² floor, 300 × 300 mm tiles, and 10% extra. It uses ten tiles per hypothetical box, while the joint method assumes 3 mm spacing and an ideal grid.
| Method | Calculation | Individual result | Ten tile cartons |
|---|---|---|---|
| Tile face area | 10 ÷ 0.09 × 1.10 | 123 after rounding | 13 |
| Ideal 3 mm joint footprint | 10 ÷ 0.303² × 1.10 | 120 after rounding | 12 |
| Pack coverage of 0.9 m² | 11 ÷ 0.9 cartons | Not calculated | 13 |
The pack method yields 12.22 cartons, rounded to 13, which supply 130 tiles. You cannot infer a loose tile count from carton coverage alone.
Can grout joints really save me a whole box?
Sometimes a mathematical grid spans more floor through its joints, but a joint cannot rescue a 20 mm offcut. The table’s 12 carton result could fail after real cuts, so mark both final edges before trusting it.
I thought a neat percentage resolved this disagreement until pack labels changed my mind. Layout and sealed cartons matter more than fractional tiles. If two estimates straddle a box boundary, inspect edge cuts before choosing the smaller number.
The Tile Association’s UK technical FAQ advises floor grout joints of at least 3 mm. Wall guidance depends on tile face area, so check your product and setting. A spacer choice serves the installation, not the shopping basket.
How many tiles do I need after allowing for cuts?
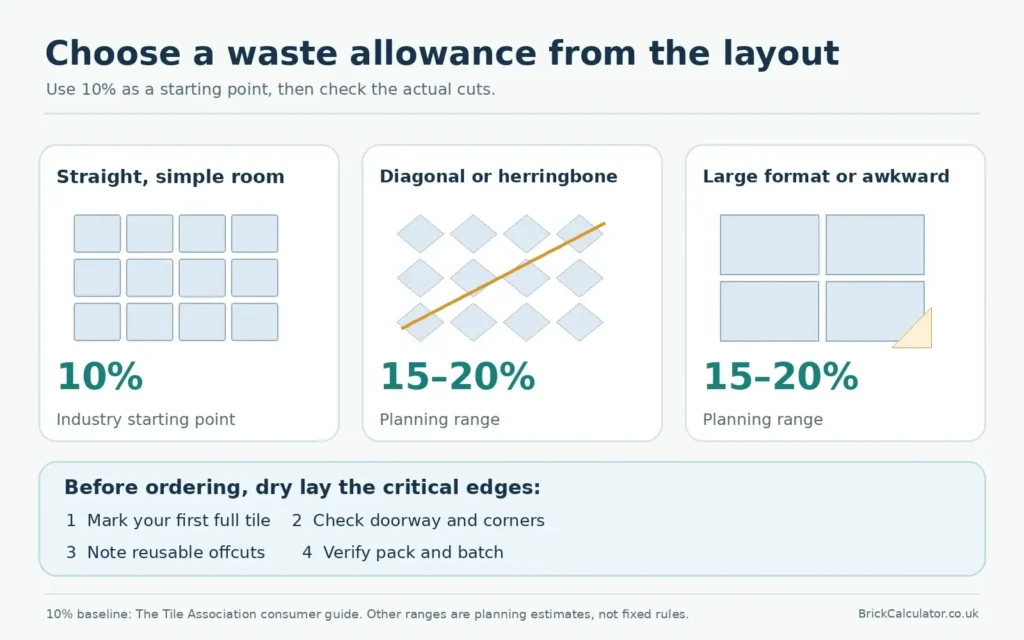
The Tile Association, the UK tile industry’s trade body, recommends 10% extra for cutting and breakage. Its consumer guide says larger tiles may need more. Several pipes and difficult cuts may demand a wider margin.
These planning ranges, except the association’s 10% baseline, should change after a dry layout.
| Site or layout | Starting range | Check before settling on it |
|---|---|---|
| Straight layout, simple rectangle | 10% | Are edge cuts reusable? |
| Diagonal or herringbone layout | 15% to 20% | Does the pattern need matched direction? |
| Large format in a narrow room | 15% to 20% | Could one failed cut consume a full tile? |
| Hexagon or mosaic sheet | Product and layout specific | Does stated sheet coverage include gaps? |
Read the Tile Association’s consumer guide for its cutting allowance, setting out, and batch advice. A retailer’s fixed 10% button cannot see your doorway or broken pieces.
Why can a smaller room waste more tile?
Consider two 4 m² floors: one measures 2 × 2 m. The other runs around a tray, alcove, and two pipe boxes. Both share an area, but the second has more edges, each able to consume a fresh tile face.
I dislike the claim that “10% always covers it,” since larger tiles may need extra. Make a drawing instead of assigning everyone 20%. Excess boxes cost money and take space, while shortages can disrupt your fitter’s schedule.
What does a dry layout actually involve?
Place loose tiles, or mark their dimensions on paper, including the proposed joint width. Check the doorway, longest visible wall, and corners first. Shift your starting line if it creates a thin sliver, and note reusable cuts.
For patterned tiles, track the motif and rotation, since an offcut may not fit the repeating design. That little sketch can save a carton and give the room a calmer finish.
How do I turn the result into a real order?
“How many tiles do I need?” becomes “How many boxes can I buy?” Divide the count by tiles per box, then round up. Compare that result with the manufacturer’s m² per box.
Here is a confession: my page audit found a published example pairing 121 tiles with 12 boxes of ten. Twelve boxes contain 120 tiles, so the example fails before anyone opens a box. That mistake changed my checks: I now count what can actually arrive.
Worked case: a Manchester bathroom floor
This is an illustrative estimate, not a claim that I tiled someone’s Manchester bathroom. A floor measures 2.4 × 1.8 m, or 4.32 m². Each 600 × 300 mm tile covers 0.18 m², giving a base count of 24 tiles.
With 10% extra, 24 × 1.10 becomes 26.4, rounded up to 27. If a carton contains six, five cartons provide 30 tiles. Three remain beyond the planned 27 for cuts or later repairs.
Now suppose a fixed shower tray covers 0.72 m², with no tile underneath. Net floor area falls to 3.60 m², requiring 20 tiles before waste and 22 after 10%. Four cartons of six provide 24, changing the purchase from five cartons to four.
The sketch reveals an important caveat: cuts along the tray may exceed the simple allowance. Check their widths before removing that fifth carton.
Worked case: a Birmingham kitchen return
This second example is also illustrative. The L shaped floor above covers 7.5 m². A 300 × 300 mm tile has a 0.09 m² face, giving 83.33 tiles before waste. With 15% extra, the raw result becomes 95.83, rounded up to 96 tiles.
Ten tile cartons supply 100 tiles with a combined face area of 9 m². Ten tiles per box do not make each box one square metre. That sentence lacks a kitchen reveal video’s glamour, but it might save a second delivery charge.
What should I check beyond tile quantity?
Look at shade, batch, and calibre codes before installation. Calibre groups tiles by size, while different batches may vary in tone or dimensions. The Tile Association asks buyers to obtain enough from one batch and check delivered codes.
Ask about future availability and keep sound spares for repairs. A 2026 DIYUK discussion described a search for three discontinued mosaic pieces. One spare box can feel extravagant today and priceless after a plumber lifts a tile.
Do adhesive and grout follow the same calculation?
No, because adhesive coverage depends on bed depth, trowel notch, substrate, and product. Grout depends on joint length, width, and depth. A square metre of small mosaic can use much more grout than large porcelain.
On 2 April 2026, Setcrete announced Rapid S1 and Standard S1 adhesives in 20 kg sacks. It also launched Rapid Flex grout in 3 kg packs. Its 2026 product launch explanation describes different working and grout ready times. Check product data for your tile and substrate before ordering. A guessed “two bags” belongs nowhere on an order form.
If you need a new slab, use the concrete volume calculator for a floor base separately. Tile orders use surface area, while concrete orders also require thickness. Those dimensions protect your budget and finished floor height.
What is the last check before I press Buy?
Your answer to “how many tiles do I need?” should survive this last check. Read these figures against the sketch and product page:
- Net tiled area for each tile type and surface.
- Tile dimensions, joint width, and proposed layout.
- Cutting allowance, with unusual edges marked.
- Tiles per carton, m² per carton, and whole cartons.
- Batch code, return terms, delivery date, and spares.
In autumn 2026, a delayed matching carton can postpone a shower, fitter, or kitchen handover. I expect better online estimators to display assumptions and carton rounding openly. Until then, a five minute manual check remains a good investment.
Run revised measurements through our tile quantity and box calculator, keeping the sketch beside its result. The aim is a usable purchase, not just a tidy number.