Brick Calculator UK: How Many Bricks Do I Need?
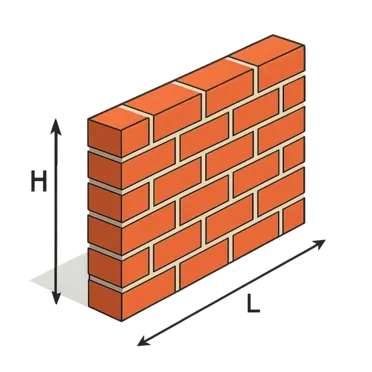
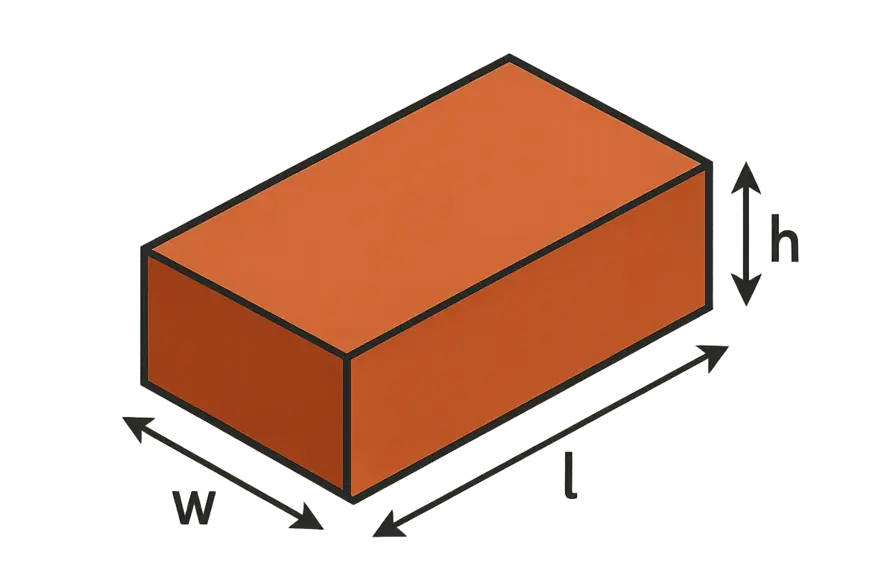
Enter your wall measurements above to find exactly how many bricks your project needs. The calculator also estimates mortar, sand, cement and material cost, and it deducts doors and windows automatically. As a quick guide, a single skin wall needs about 60 standard bricks per m².
More free UK building calculators
Alongside this tool, we designed several more calculators specifically for UK projects. Each one uses metric measurements, British standard sizes and the bag quantities that local merchants actually sell.
Concrete, breeze and aircrete blocks, with mortar and cost.

Sand, cement and hydrated lime quantities for brickwork, blockwork and repointing.

Cubic metres, bags, cement and ballast for slabs and footings.

MOT Type 1, ballast, sand and gravel in tonnes and bulk bags.

Slabs, block paving, sub-base, bedding mortar and patio fall.

MOT Type 1 tonnes, bulk bags, layers and dig-out depth.

Sharp, building and kiln-dried sand, plus sand and cement mixes.

Sand and cement or liquid screed, with laid cost and drying time.
How many bricks per m²?
A single skin wall of standard bricks needs 59.3 bricks per m², which builders usually round to 60. A double skin wall needs roughly 120 per m², before you add 5–10% for cutting and breakages.
How much area do 1,000 bricks cover?
One thousand standard bricks cover about 16.9 m² of single skin wall, or 8.4 m² of double skin. After a sensible wastage allowance, plan on roughly 15.3–16 m² per thousand.
How to use the brick wall calculator
The whole calculation takes about a minute. Watch the short walkthrough first, then follow the seven steps below.
- Choose metres or feet. Metres is the default, and one toggle switches every measurement to feet and inches.
- Pick single or double skin. A single skin wall is one brick thick, which suits low garden walls and cavity wall outer leaves. Double skin creates a solid 215 mm wall.
- Enter the wall length and height. For a gable or sloping wall, divide the elevation into simple rectangles and triangles, then add the results together.
- Deduct doors and windows. Select Yes and type each opening in millimetres, adding a quantity when several openings share the same size.
- Choose your brick size. Select a standard metric size, or enter custom dimensions for reclaimed, imperial or specialist bricks.
- Set the joint and wastage. Keep the mortar joint at 10 mm unless your drawings specify otherwise. Allow 5% wastage for plain walls and 10% for piers or complicated cutting.
- Add mortar and prices if you need them. Choose a cement to sand ratio, enter your merchant’s prices, then download or share the finished estimate.
Our advice: use the brick calculator for your actual order rather than the 60 per m² rule. That rule works for a quick budget, but it ignores openings and rounds every square metre upwards.
Bricks calculation formula: how to calculate bricks in a wall
Every reliable brick calculator follows the same four steps. First, measure the wall area and subtract any openings. Next, divide that area by the face area of one brick, including its mortar joint. Finally, round up and add a wastage allowance.
Example 1: brick calculator for a garden wall
Single skin, 3 m long, 2.4 m high, standard bricks, 10 mm joint
The 60 per m² rule suggests 432 bricks, only five more than the exact figure. Across an entire house, however, that small difference grows into hundreds of unnecessary bricks.
Example 2: brick calculator for an extension
Three walls of 4 m, 3 m and 4 m, all 2.5 m high. Two 1.2 × 1.2 m windows and one 1.8 × 2.1 m patio door.
The inner leaf of a modern extension is usually blockwork, so estimate it separately with our block calculator. Count the courses below the damp-proof course (DPC) on their own, because they often need frost-resistant or engineering bricks.
Bricks per m² for single and double skin walls
Brick height changes the count more than most people expect. Taller bricks reduce the number per square metre, while slimmer bricks increase it considerably.
| Brick size (L × W × H) | Single skin | Double skin |
|---|---|---|
| 215 × 102.5 × 65 mm (UK standard) | 59.3 per m² (≈ 60) | 118.5 per m² (≈ 120) |
| 215 × 102.5 × 73 mm | 53.5 per m² | 107 per m² |
| 215 × 102.5 × 75 mm | 52.3 per m² | 104.6 per m² |
| 215 × 102.5 × 80 mm | 49.4 per m² | 98.8 per m² |
| 215 × 102.5 × 50 mm | 74.1 per m² | 148.2 per m² |
Figures exclude wastage and assume 10 mm joints. English, Flemish and garden wall bonds all produce one-brick walls, so use the double skin figure.
How many bricks for a wall? Bricks by wall area
| Wall area | Single skin | Single skin + 5% | Double skin |
|---|---|---|---|
| 1 m² | 60 | 63 | 120 |
| 5 m² | 297 | 312 | 594 |
| 10 m² | 593 | 623 | 1,186 |
| 20 m² | 1,186 | 1,246 | 2,372 |
| 50 m² | 2,963 | 3,112 | 5,926 |
| 100 m² | 5,926 | 6,223 | 11,852 |
Standard 65 mm bricks with 10 mm joints.
How many bricks per linear metre?
per metre of wall in each stretcher course
per metre of height, so 4 courses rise 300 mm
per metre of wall in a header course
These figures are useful on site. Lay a dry course along the footing to check your setting out before mixing any mortar.
How much sand and cement per m² of brickwork?
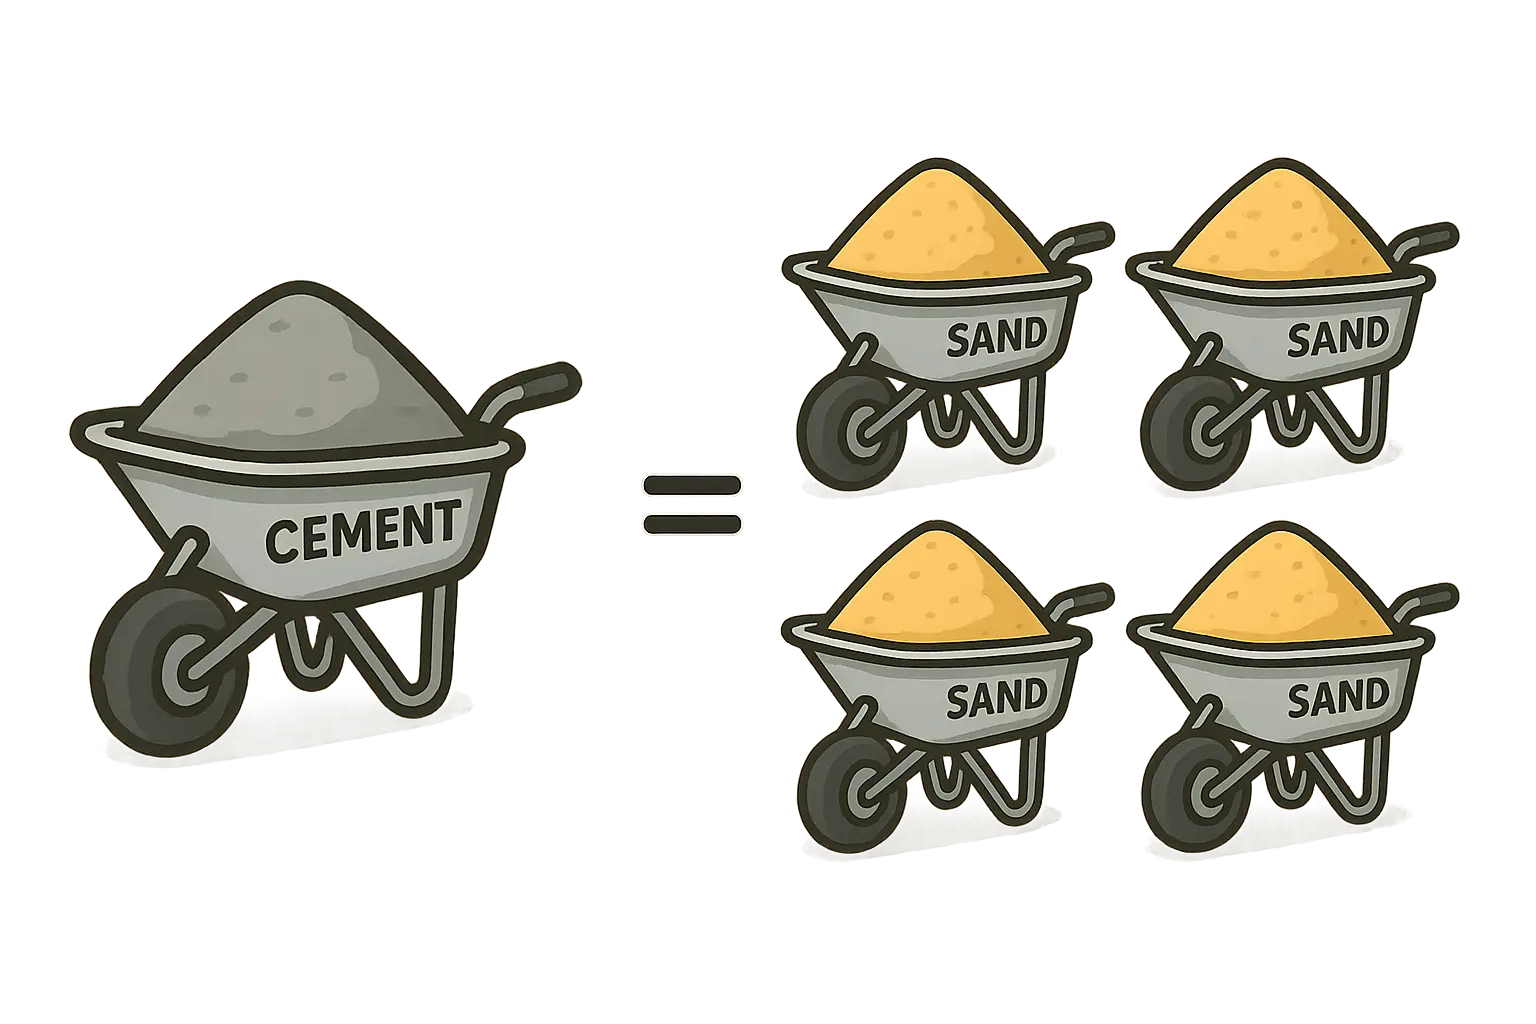
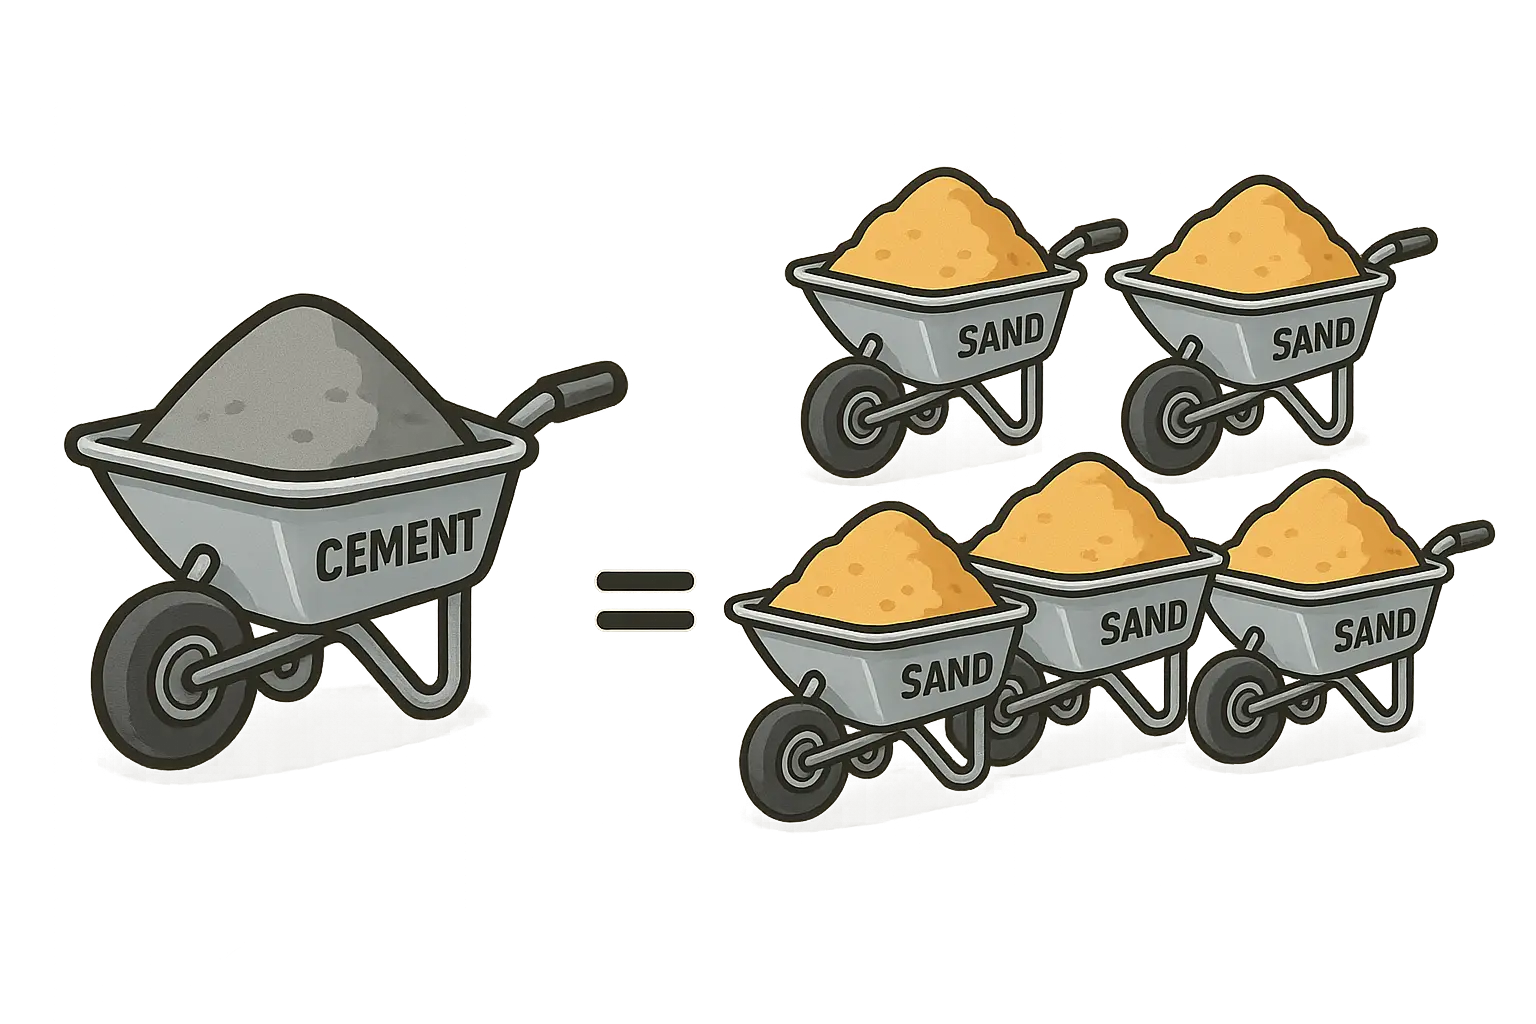
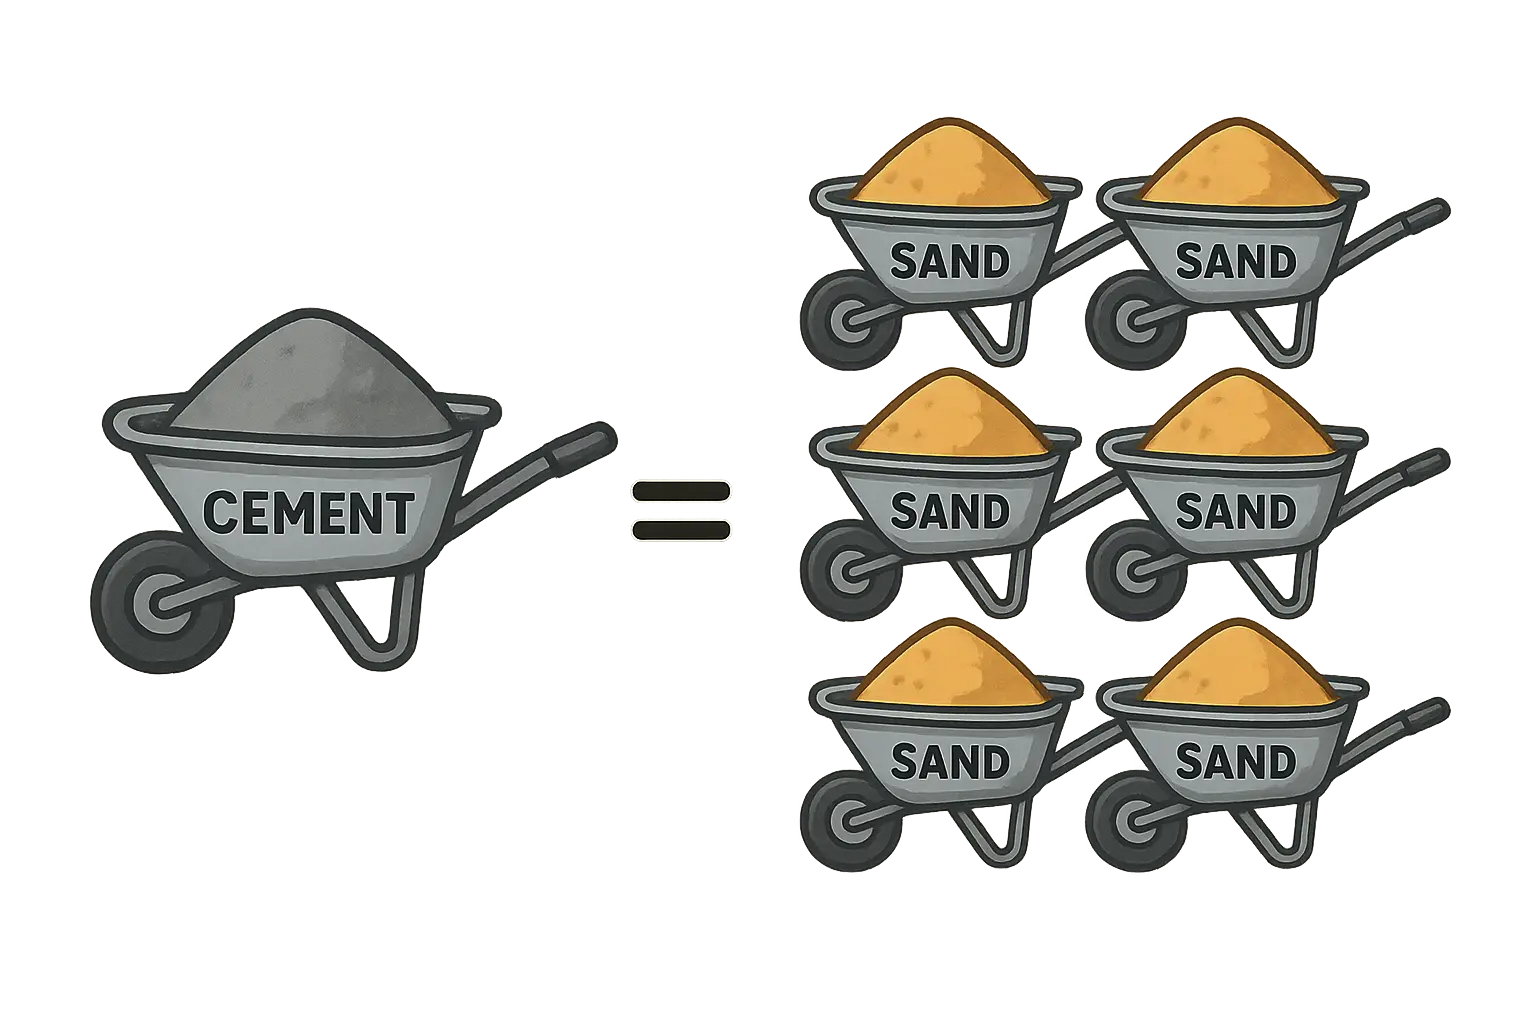
A finished single skin wall contains about 0.018 m³ of mortar per m². Dry sand and cement shrink when you add water, so you need about 1.52 times as much dry material. Here is how that quantity divides between cement and sand for each common mix.
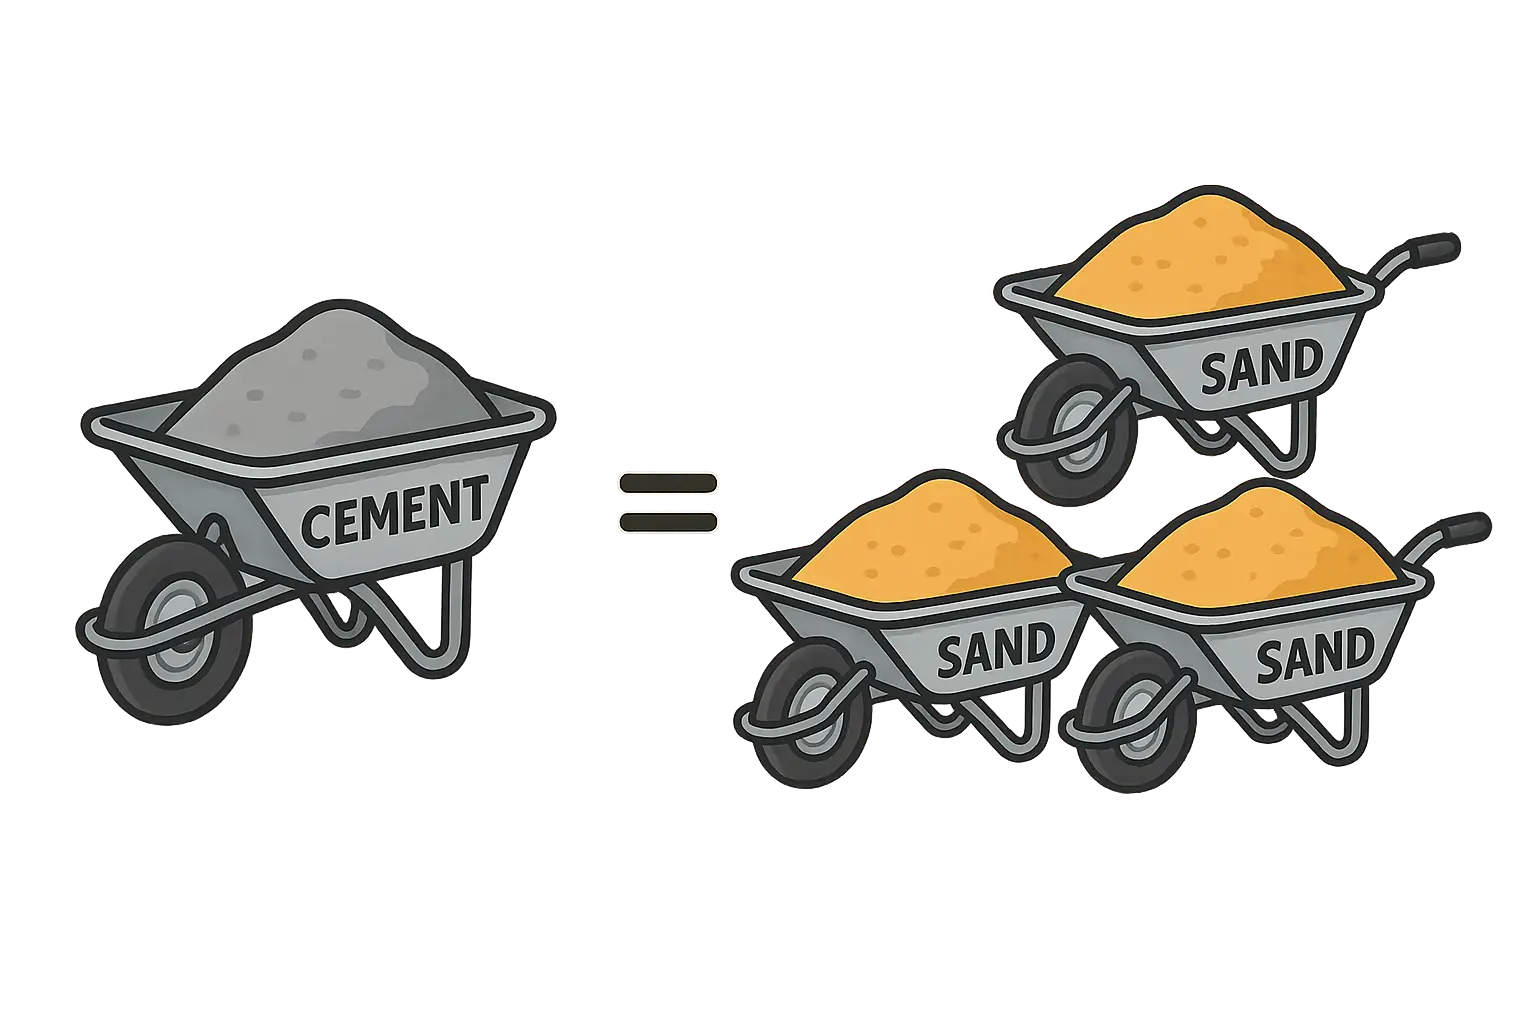
Below ground, retaining walls, copings and exposed sites
≈ 9.6 kg cement + 32 kg sand
Most brickwork, including exposed outside walls
≈ 7.7 kg cement + 34 kg sand
Walls above the DPC in normal weather, with plasticiser
≈ 6.4 kg cement + 36 kg sand
Inside walls and sheltered, non-structural work
≈ 5.5 kg cement + 37 kg sand
Per 1,000 bricks at 1:4, allow about 130 kg of cement and 580 kg of building sand. That means five or six 25 kg bags of cement. Frogged bricks laid frog up consume considerably more mortar, so increase your mortar wastage to 15–25% for them. Double every figure for a double skin wall.
We believe a plasticiser is worth adding on almost every job. It keeps a weaker mix workable, which stops anyone adding unnecessary cement for convenience. Always follow the mortar designation from your designer or brick manufacturer.
Laying blocks instead? Standard 100 mm blockwork uses roughly 2.9 kg of cement and 13 kg of sand per m². The block calculator works out exact quantities for your wall. Need lime mixes, repointing or ready-mixed bags? Our mortar calculator covers every mix.
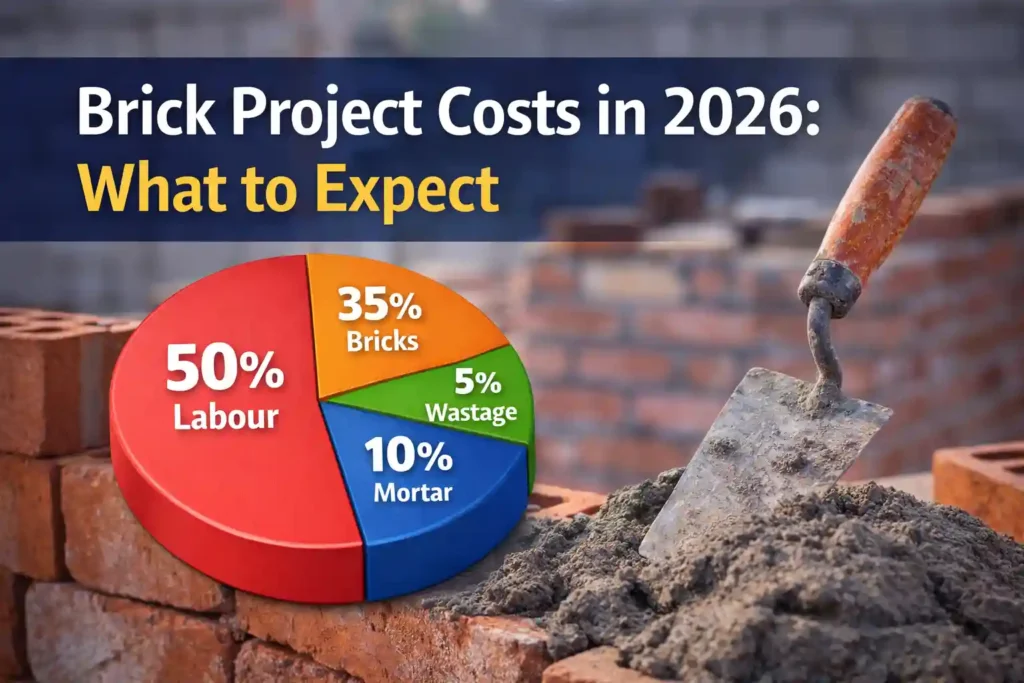
Brick prices in 2026: cost per brick, per 1,000 and per m²
We compared UK merchant listings and 2026 trade price guides in October 2026. Prices vary widely by brick type and region, so treat these as planning ranges.
| Brick type | Price each | Per 1,000 | Bricks per m² cost |
|---|---|---|---|
| Standard machine-made facing | £0.45–£0.90 | £450–£900 | £27–£54 |
| Premium or textured facing | £0.85–£1.80 | £850–£1,800 | £51–£108 |
| Reclaimed | £0.80–£1.60 | £800–£1,600 | £48–£96 |
| Handmade | £1.20–£2.40 | £1,200–£2,400 | £72–£144 |
Supply only, based on 60 bricks per m² of single skin wall. Delivery usually adds £80–£200 per pallet.
How much do bricklayers charge in 2026?
| Labour item | Typical range (2026) |
|---|---|
| Bricklayer day rate | £200–£300, or £300–£380 in London and the South East |
| Bricklayer and labourer gang | £350–£480 per day |
| Labour per 1,000 bricks laid | £400–£700 |
| Single skin wall, supplied and laid | £120–£200 per m² |
A skilled bricklayer lays roughly 400–600 bricks a day on plain walls. Decorative bonds and curved walls slow that to about 250–350. Enter your merchant’s brick price in the brick calculator to cost your own wall.
Here is our honest view. The brick price matters less than most people expect. On a typical garden wall, labour costs more than the bricks themselves.
Standard UK brick sizes and dimensions
Almost every new UK brick measures 215 × 102.5 × 65 mm. BS EN 771-1 covers clay bricks like these. Older properties often contain 73 mm or imperial bricks, so measure an existing brick before matching a wall.
| Brick | Size (mm) | Size (inches) | Typical use |
|---|---|---|---|
| Standard metric brick | 215 × 102.5 × 65 | 8.46 × 4.04 × 2.56 | Most new UK walls |
| 73 mm brick | 215 × 102.5 × 73 | 8.46 × 4.04 × 2.87 | Matching older brickwork |
| 75 mm brick | 215 × 102.5 × 75 | 8.46 × 4.04 × 2.95 | Restoration work |
| 80 mm brick | 215 × 102.5 × 80 | 8.46 × 4.04 × 3.15 | Some period and reclaimed bricks |
| 50 mm brick | 215 × 102.5 × 50 | 8.46 × 4.04 × 1.97 | Slim, decorative brickwork |
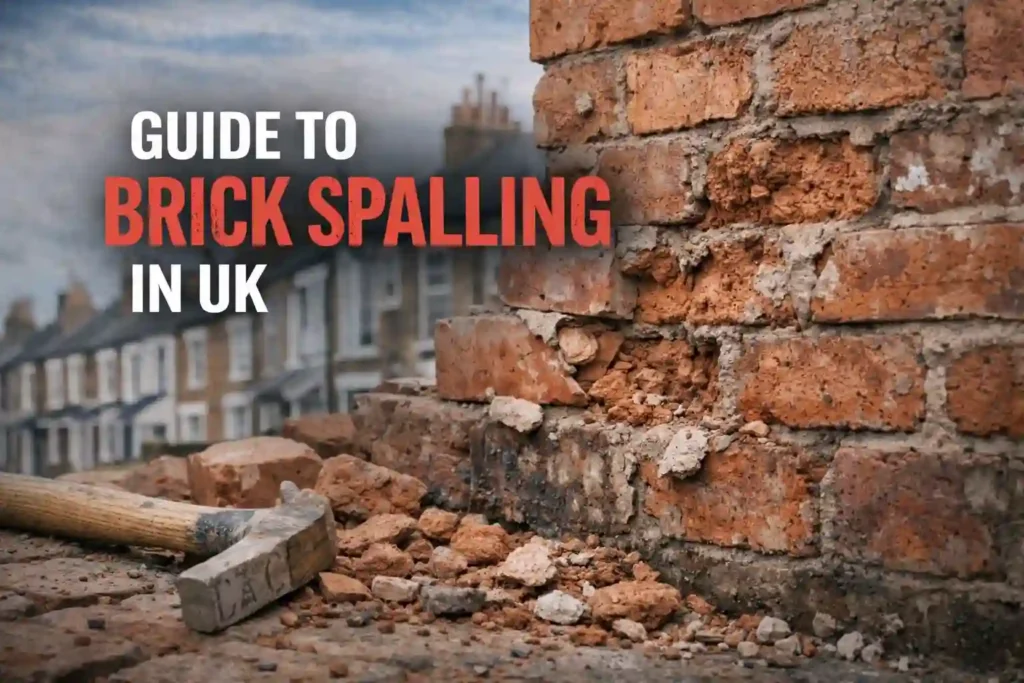
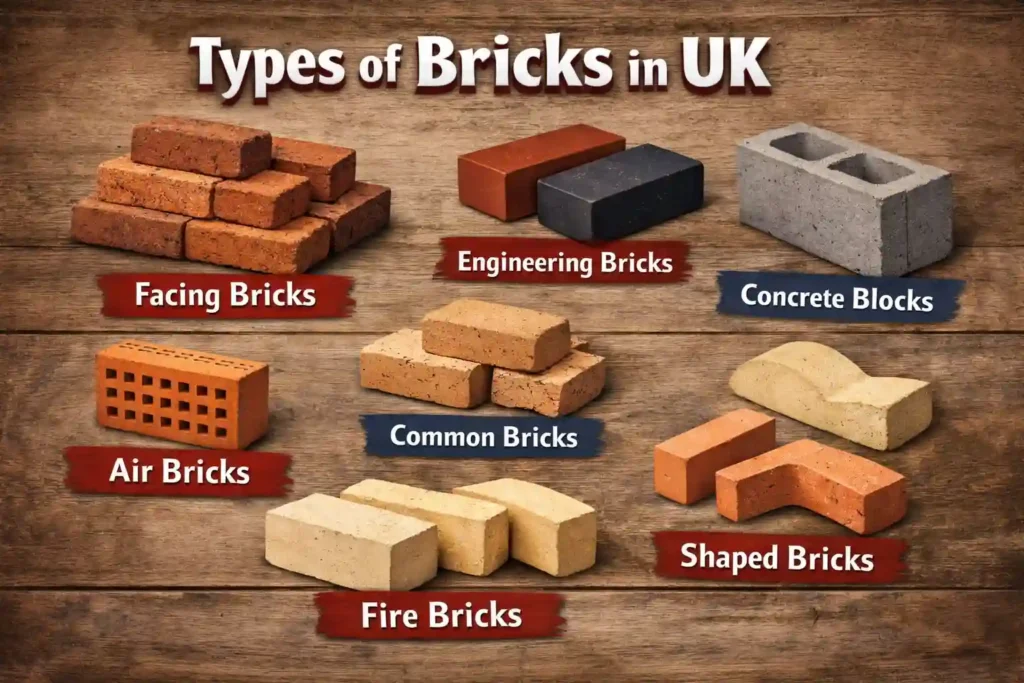
Facing bricks, engineering bricks and common bricks share these dimensions but differ in strength, water absorption and appearance. Our guide to UK brick types explains which one suits your project. Soft bricks in exposed positions can deteriorate in frost, so read about spalling bricks before choosing budget bricks.
How much wastage should I add to my brick order?
Straight walls with few cuts and new bricks
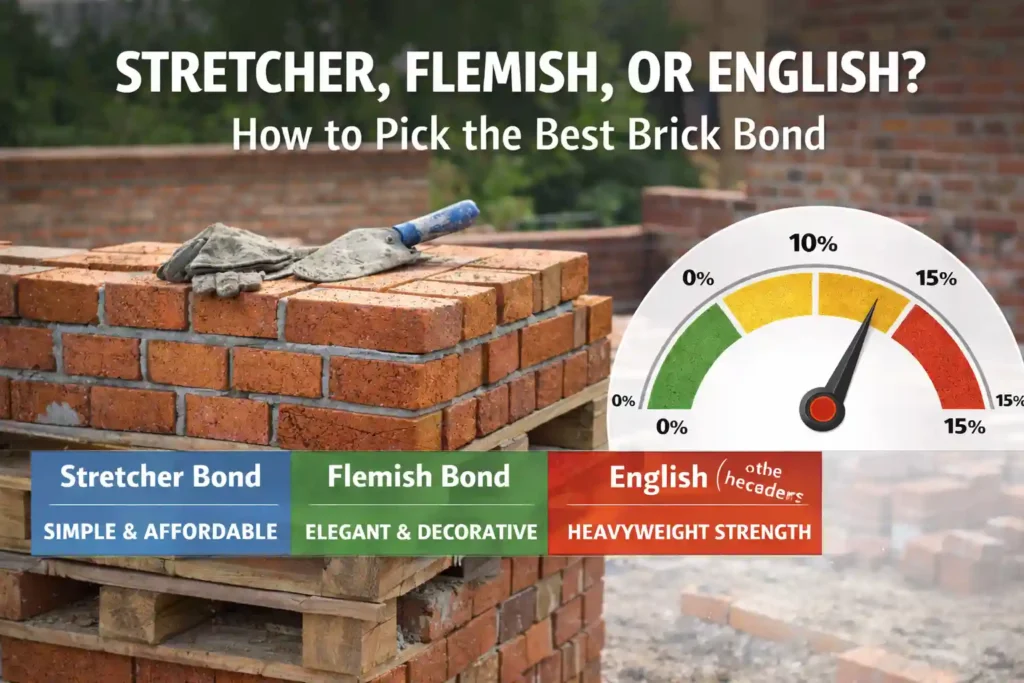
Piers, returns, openings, English or Flemish bond
Reclaimed or soft handmade bricks and curved walls
Order all your facing bricks together from a single batch, because colour varies between production runs. Then round the quantity up to complete packs.
Common brick estimating mistakes (and how to avoid them)
Most short orders and overflowing skips trace back to the same handful of errors. In our view, these six matter far more than the exact wastage percentage you choose.
- Forgetting the brickwork below ground. The courses between the concrete footing and the damp-proof course rarely appear on elevation drawings. Add them separately, using engineering or frost-resistant bricks where the specification requires them.
- Counting a cavity wall as double skin. A cavity wall usually has a brick outer leaf and a block inner leaf. Calculate the bricks for the outside and the blocks for the inside, never twice the bricks.
- Ignoring piers, returns and coping. Garden walls almost always need piers for stability and a coping course on top. Those details easily add ten percent to a short wall.
- Mixing up nominal and actual sizes. A brick measures 215 mm, but it occupies 225 mm once you include the joint. Using the bare brick size overestimates the order noticeably.
- Ordering facing bricks in several deliveries. Colour varies between batches, and a visible band halfway up a wall is impossible to hide. We always recommend one complete order with a small surplus.
- Trusting a single rule of thumb. Sixty bricks per square metre suits standard bricks only. Slim, tall or reclaimed bricks change the count dramatically, so measure your actual brick first.
Our honest opinion is that a careful measurement beats any shortcut. Spend ten minutes measuring each elevation, note every opening, then let the brick calculator handle the arithmetic.
Brick and block calculator: bricks vs blocks per m²
Most new UK houses combine both materials. Facing bricks form the outer leaf and concrete or aircrete blocks form the inner leaf. Calculate each leaf separately. One standard block covers the same area as approximately six bricks.
| Unit | Size (L × W × H) | Per m², single skin | Per m², double skin |
|---|---|---|---|
| Standard brick | 215 × 102.5 × 65 mm | 59.3 (≈ 60) | 118.5 (≈ 120) |
| Standard block | 440 × 100 × 215 mm | 9.9 (≈ 10) | 19.8 (≈ 20) |
With 10 mm joints, before wastage.
Building with blocks? Switch to the Block Calculator at the top of this page. It comes preset for 440 × 215 mm concrete, breeze and aircrete blocks, including mortar and cost.
Brick calculator FAQs
How our brick calculator works out the figures
We use the UK coordinating size of each brick, which combines the brick with a 10 mm joint. Mortar volume equals the joint space multiplied by the wall thickness. Dry material equals 1.52 times that wet volume. We convert cement at 1,440 kg/m³ and dry building sand at 1,600 kg/m³. Every worked example on this page comes directly from the calculator.
We check our figures against recognised UK sources, including the Brick Development Association. Last reviewed: October 2026. Treat the results as estimates for planning and ordering. For retaining walls or anything load-bearing, consult a structural engineer or Building Control.
Brickwork guides
Brickwork Quotes in 2026: What Pushes the Total Up
Introduction: The 2026 Price Landscape For current brick prices, labour rates and cost per m², use our brick calculator. This guide…The Ultimate UK Guide to Spalling Bricks and How to Fix Them
The Ugly Truth About Blown Bricks There is one sight that makes almost every UK homeowner panic. You walk out…Popular Brick Bonds: Choosing Between Stretcher, Flemish, and English Bonds
Introduction When you’re standing on site, a brick wall is never just a pile of clay stacked up. It’s a…