
Block Calculator UK: How Many Concrete Blocks Do I Need?
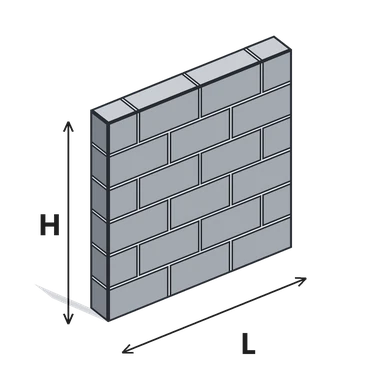
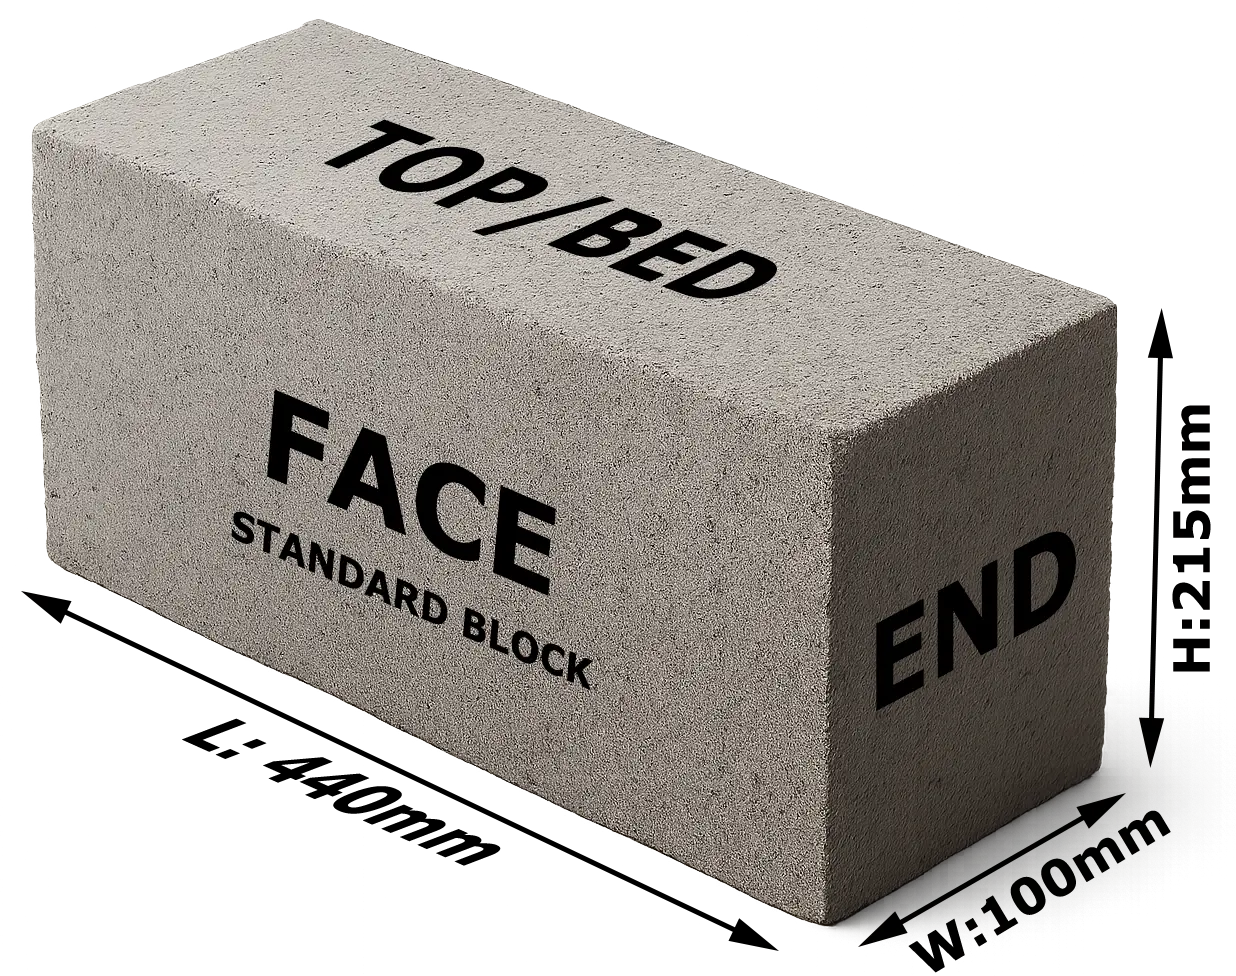
Enter your wall measurements into the block calculator above to see exactly how many concrete blocks you need. It also estimates mortar, sand, cement and cost, and it automatically deducts every door and window.
More free UK building calculators
Blockwork rarely stands alone, so these tools cover the bricks, concrete, aggregates and finishes around it.
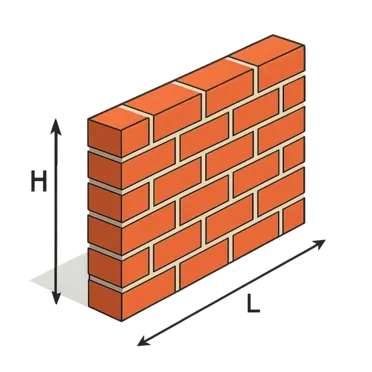
Bricks per m², mortar and cost for the outer leaf.

Footings and foundations under your blockwork.

Building sand, ballast and MOT Type 1 in bulk bags.

Tiles, adhesive and grout once the walls are up.

Rise, going and pitch with Part K checks.

Driveway tonnage and cost per m².
Why an accurate block count protects your build
Picture this. It is 3pm on a Friday and your extension’s inner leaf sits two courses below the wall plate. The pallet is empty, the merchant’s yard closes at four, and the next delivery slot is Wednesday.
You booked your bricklayer for three days, and now two of those days disappear. Those fourteen missing blocks cost about £25. The delay costs considerably more through idle labour, extra delivery charges and a postponed roof.
Over-ordering hurts as well, because forty spare dense blocks weigh roughly three quarters of a tonne. Many merchants charge a collection fee, and some refuse returns on part packs. So which mistake is worse? Honestly, both are avoidable with ten minutes of careful measuring.
The rule we follow: measure every elevation, deduct every opening, then add 5% for a plain wall. That simple routine prevents nearly every short order we hear about.
How many blocks per m²?
A standard 440 × 215 mm block with 10 mm joints covers 0.101 m². That gives 9.9 blocks per m², which everyone rounds to 10. A double skin wall needs about 20 per m².
How much mortar per m² of blockwork?
Each square metre of 100 mm blockwork holds about 0.0066 m³ of mortar. At 1:4, that means approximately 2.9 kg of cement and 13 kg of building sand.
How to use the block wall calculator
The whole estimate takes about a minute, and we recommend following these seven steps in order.
- Choose metres or feet. Metres is the default, and one toggle switches every box to feet and inches.
- Pick single or double skin. Single skin means one block thick, such as 100 mm. Double skin means two leaves side by side with a 10 mm collar joint.
- Enter the wall length and height. Measure to the finished height, never the top of the concrete footing. Split gable ends into rectangles and triangles first.
- Deduct doors and windows. Select Yes, then type each opening in millimetres. The picture changes so you can see the opening.
- Choose the block size. Most UK walls use 440 × 100 × 215 mm blocks, so choose Custom size only for unusual units.
- Set the joint and wastage. Keep standard 10 mm joints, then allow 5% wastage for plain walls and 10% for aircrete or complicated cutting.
- Add mortar and prices. Choose a mix, enter your merchant’s prices, then download the estimate as an image.
Our advice: never round the wall to the nearest metre before you calculate. Rounding a 5.6 m wall to 6 m adds nearly ten blocks per course height. Type the real numbers and let the tool round at the end.
Block calculation formula: how to work out blocks for any wall
Every reliable estimate follows the same logic, and you can check it with a pencil. Measure the wall, subtract the openings, then divide by the face area of one block plus its joint.
Case study 1: block calculator for an extension
Inner leaf of a single-storey rear extension. Walls of 4 m, 3 m and 4 m, all 2.5 m high. Two 1.2 × 1.2 m windows and a 1.8 × 2.1 m patio door.
That is three packs of 72 dense blocks, with one block to spare. The outer leaf needs bricks, so run those through our brick calculator separately.
Case study 2: breeze block garage
Single detached garage. Two 6 m side walls and a 3 m back wall, 2.4 m high, with a standard up-and-over door.
A garage built in single skin blockwork usually needs piers or thicker blocks for stability. Check the design with Building Control before you order.
Concrete block calculator: UK block sizes and blocks per m²
Here is what surprises most first-time builders: block thickness never changes the count per square metre. A 100 mm, 140 mm and 215 mm block all share the same 440 × 215 mm face.
| Block size (L × W × H) | Blocks per m² | Typical use |
|---|---|---|
| 440 × 100 × 215 mm | 9.9 (≈ 10) | Inner leaves, partitions, garden and garage walls |
| 440 × 140 × 215 mm | 9.9 (≈ 10) | Thicker inner leaves and better sound insulation |
| 440 × 215 × 215 mm | 9.9 (≈ 10) | Below ground, retaining and separating walls |
| 290 × 100 × 215 mm | 14.8 | Smaller, lighter blocks for awkward access |
| 390 × 100 × 190 mm | 12.5 | Metric modular blocks, common abroad |
| 630 × 100 × 215 mm | 6.9 | Large-format aircrete for fast inner leaves |
| 440 × 100 laid flat | 20.2 | 215 mm walls built from 100 mm blocks on their side |
All figures assume 10 mm joints and exclude wastage.
Hollow and cellular blocks usually share the same face too, so the count stays identical. Only the weight, mortar bed and price change.
Laying blocks on flat
Laying a 100 mm block on its side gives a 215 mm wide wall. The count doubles to approximately 20 per m², and mortar consumption increases significantly. Why do it then? HSE suggests laying thinner dense blocks flat instead of lifting heavy thick blocks upright. Your back will thank you.
Trench blocks below ground
Trench blocks fill the gap between the concrete footing and ground level in one wide unit. Most share the 440 × 215 mm face, so the count per m² stays the same. Size the strip footing underneath with our concrete calculator first.
Breeze block calculator: dense, medium or aircrete blocks?
“Breeze block” is an old name for blocks made with cinders or clinker. Manufacturers rarely produce genuine breeze or cinder blocks today, yet the name stuck to every grey cement block. Breeze block and concrete block counts are therefore identical.
Weight is where the decision genuinely matters. We estimated these weights from typical densities, so check your manufacturer’s data sheet.
| Block type | Typical density | 100 mm block | 140 mm block |
|---|---|---|---|
| Dense concrete | about 2,000 kg/m³ | ≈ 19 kg | ≈ 26.5 kg |
| Medium density | about 1,400 kg/m³ | ≈ 13 kg | ≈ 18.5 kg |
| Aircrete | about 600 kg/m³ | ≈ 6 kg | ≈ 8 kg |
Familiar aircrete brands include Thermalite, Celcon and H+H.
Now for an unpopular opinion: too many builders choose dense blocks purely out of habit. HSE guidance says to choose the lightest block that meets the specification. It adds that blocks under 20 kg suit most designs. HSE also no longer recommends two-person lifting for heavier blocks. Read the full HSE guidance on handling blocks before you order.
Strength still matters. Inner leaves commonly use 3.6 or 7.3 N/mm² blocks. Foundations usually need dense 7.3 N/mm² blocks. Your designer sets the grade using Approved Document A and the manufacturer’s data. Our UK brick and block guide explains the main families in plain English.
Sand and cement calculator for blockwork: mortar per m²
Here is what nobody tells you about blockwork mortar. It uses roughly 40% of the cement that brickwork needs per square metre. Larger units mean fewer joints and considerably less mortar.
The calculator measures the joint space, multiplies it by the wall thickness, then adds 52% for dry material. Dry sand and cement shrink when you add water, which explains that extra.
| Mix (cement : sand) | 100 mm blocks | 140 mm blocks | 215 mm blocks |
|---|---|---|---|
| 1:3 strong, below ground | 3.6 kg + 12 kg | 5.0 kg + 16.8 kg | 7.7 kg + 25.8 kg |
| 1:4 general purpose | 2.9 kg + 12.8 kg | 4.0 kg + 17.9 kg | 6.2 kg + 27.5 kg |
| 1:5 above DPC, with plasticiser | 2.4 kg + 13.3 kg | 3.4 kg + 18.6 kg | 5.2 kg + 28.6 kg |
| 1:6 lean, internal | 2.1 kg + 13.7 kg | 2.9 kg + 19.2 kg | 4.4 kg + 29.4 kg |
Cement + building sand per m² of single skin wall, before mortar wastage.
Per 100 blocks at 1:4, allow about 29 kg of cement and 130 kg of building sand. That is just over one 25 kg bag of cement. Add 5–10% mortar wastage for droppings and the last half-mixed barrow.
We add plasticiser to almost every blockwork mix. It keeps a 1:5 or 1:6 mix workable, so nobody secretly adds extra cement. Buying cement and sand for the first time? Our guide to buying ballast and cement covers bag sizes and bulk bags.
Blockwork cost per m² in 2026: materials and labour
We checked UK merchant listings in October 2026. A 100 mm dense 7.3N block typically costs £1.50 to £2.00 including VAT in pack quantities. Small orders and delivery charges typically push that figure higher.
| Cost item | Typical range (2026) | Notes |
|---|---|---|
| Dense 100 mm block | £1.50–£2.00 each | Merchant pack prices inc. VAT |
| Materials per m² | ≈ £20 | 10.4 blocks plus mortar, with 5% wastage |
| Labour per m² | £35–£60 | Higher in London and the South East |
| Supplied and laid | ≈ £55–£80 per m² | Excludes footings, lintels and access |
Labour figures come from published 2026 trade price guides. Treat them as estimates and get two or three local quotes.
Enter your merchant’s price into the block calculator to see your own total. Blockwork typically costs roughly half as much as brickwork per square metre, and it rises considerably faster. That gap explains why most UK inner leaves use blocks. For day rates, price-work and regional differences, read our bricklaying and blockwork labour rates guide.
Brick and block calculator: working out a cavity wall
A modern UK cavity wall has a brick outer leaf, an insulated cavity and a block inner leaf. Calculate each leaf on its own. Use this page for the blocks and our brick calculator for the facing bricks.
| Item per m² of cavity wall | Quantity |
|---|---|
| Facing bricks, outer leaf | about 60 |
| Concrete blocks, inner leaf | about 10 |
| Wall ties at 900 × 450 mm spacing | about 2.5 |
| Ratio | one block replaces roughly six bricks |
Remember the additional ties around openings, and allow insulated cavity closers at every door and window reveal. Both leaves follow stretcher bond in most new houses, which our brick bonds guide explains.
Common blockwork estimating mistakes we see
Our own thinking changed here. We once blamed wastage percentages for short orders, but measurement habits are the real culprits. These six mistakes cause most of the trouble.
- Forgetting the courses below ground. Blockwork from the footing to the damp-proof course rarely shows on elevations. Add it separately, often in 7.3N or trench blocks. Our garden wall footing guide shows how deep that goes.
- Treating a cavity wall as double skin. Double skin means two block leaves bonded together. A cavity wall needs blocks inside and bricks outside, never twice the blocks.
- Ignoring lintel bearings. Every lintel needs at least 150 mm of bearing each side. Cuts around openings eat blocks, so raise wastage to 10% for busy walls.
- Leaving blocks uncovered. Saturated blocks weigh considerably more, shrink as they dry and can crack afterwards. Keep packs raised off the ground and properly covered.
- Ignoring pack sizes. Dense 100 mm blocks usually come in packs of about 60–72. Round up to whole packs and ask whether the merchant accepts part-pack returns.
- Mixing block types in one wall. Dense and aircrete blocks expand and contract differently, so use one type per leaf unless your designer specifies otherwise.
Careful planning saves genuine money as well as valuable time. Our masonry planning masterclass shows where the biggest savings hide.
Block calculator FAQs
How our block calculator works out the figures
We use the UK coordinating size of each block, which adds a 10 mm joint to every edge. Mortar volume equals the joint space multiplied by the wall thickness. Dry material equals 1.52 times that wet volume. We convert cement at 1,440 kg/m³ and dry building sand at 1,600 kg/m³.
Every case study on this page came straight from the calculator. Prices reflect UK merchant listings checked in October 2026.
Remember that Friday afternoon with an empty pallet? Ten minutes with this block calculator would have prevented it. Measure carefully, deduct every opening, add sensible wastage and order whole packs. Last reviewed: October 2026. Treat results as estimates, and ask Building Control about structural walls.
What are you building with blocks this year? Tell us about your project or ask a question through our contact page. We read every message, and the best questions shape this guide.