Order the Right Bricks for Your Garden Wall, Piers and Coping
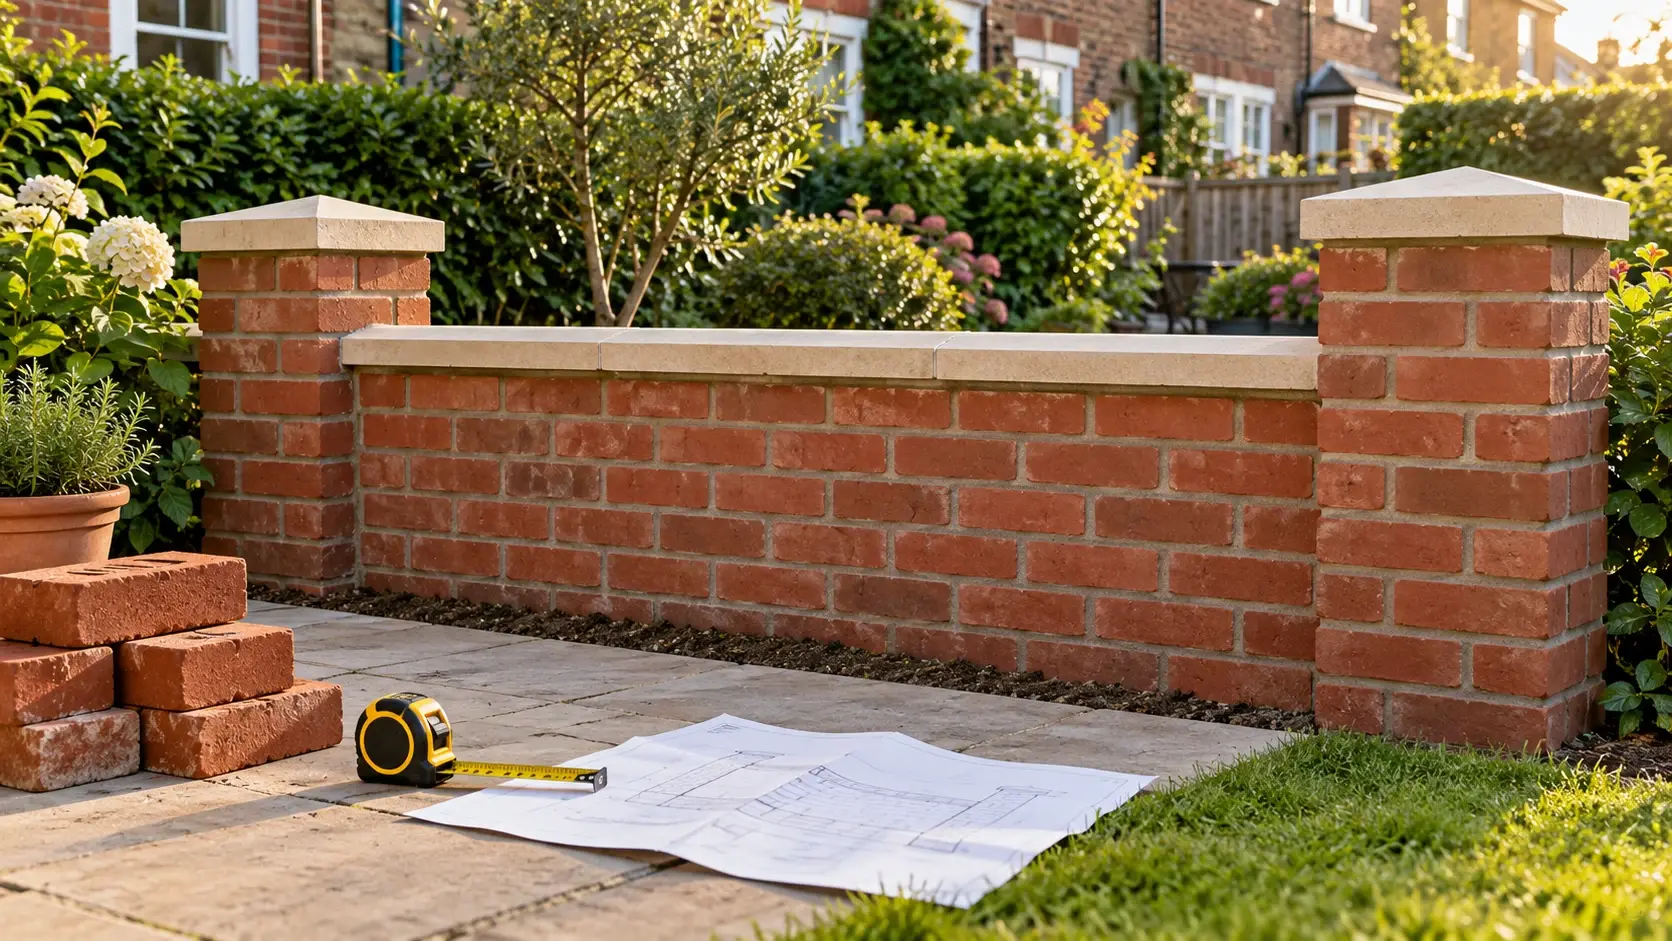
The tempting answer fits on a scrap of paper. Measure the wall, multiply by 60, and visit the merchant.
That answer can leave you short. It can also leave unused facing bricks beside the shed.
The missing pieces sit at the ends and on top. Piers take space from the panel. Coping stones need their own count.
Quick answer: A half-brick UK wall needs about 60 standard bricks per square metre of face. A one-brick-thick wall needs about 120. Calculate piers, coping and cutting allowance separately. These are quantity estimates, not structural designs.
If you ask, “how many bricks do I need for a garden wall?”, start with a drawing. A rectangle misses the details.
What is the simplest reliable brick-count formula?
For ordinary UK metric bricks, use this starting calculation:
Wall face area = clear panel length × brickwork height.
Panel bricks = wall face area × 60 for a half-brick wall, or × 120 for a one-brick wall.
Then add pier bricks. Count coping units and pier caps separately. Apply a cutting allowance after seeing the layout.
Here is the comparison. Both rates assume 215 × 102.5 × 65 mm bricks and roughly 10 mm mortar joints. Round the final purchase upward.
| Wall construction | Approximate bricks per m² of wall face | Typical estimating use | What the rate excludes |
|---|---|---|---|
| Half-brick, about 102.5 mm thick | 60 | Face quantity for a low plain panel | Piers, coping, cuts and waste |
| One-brick, about 215 mm thick | 120 | Face quantity for a specified thick wall | Piers, coping, cuts and waste |
| Either wall with separate piers | Panel rate plus pier takeoff | A wall drawn with clear panels | Assumed pier bond and pier caps |
These are estimating rates, not permission to build a wall of any height. The design question arrives before the delivery lorry.
Why does a standard brick produce the 60-brick rule?
A brick’s visible face measures 215 by 65 mm. Add a 10 mm joint in each direction. That gives a 225 by 75 mm coordinating module.
One square metre divided by 0.225 × 0.075 gives 59.26 brick positions. Estimators round that to 60. A solid one-brick wall roughly doubles the count.
The word “roughly” matters. English and Flemish bonds use headers differently. Reclaimed bricks vary in size. A 73 mm brick changes the course count.
In my desk calculation, I treated the 60-brick rate as the answer. The arithmetic worked. The shopping list missed the pier footprints.
Which measurements should I take before using a calculator?
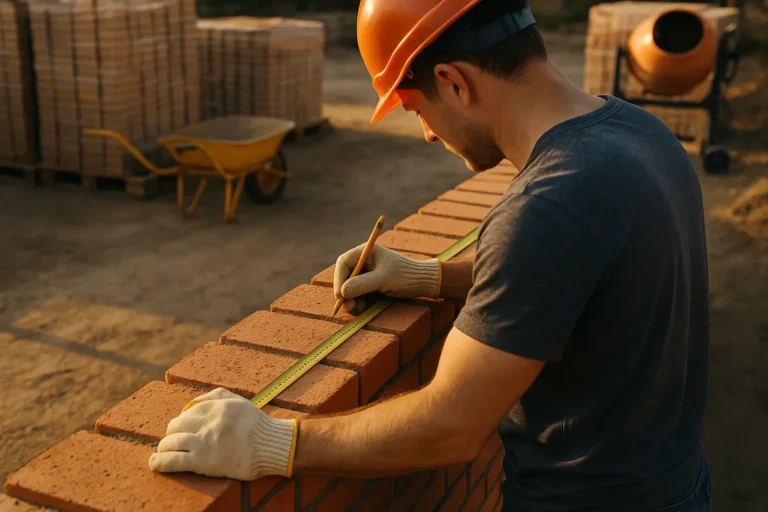
Bring a tape, a sketch and the brick specification. “Five metres long” misses half the job.
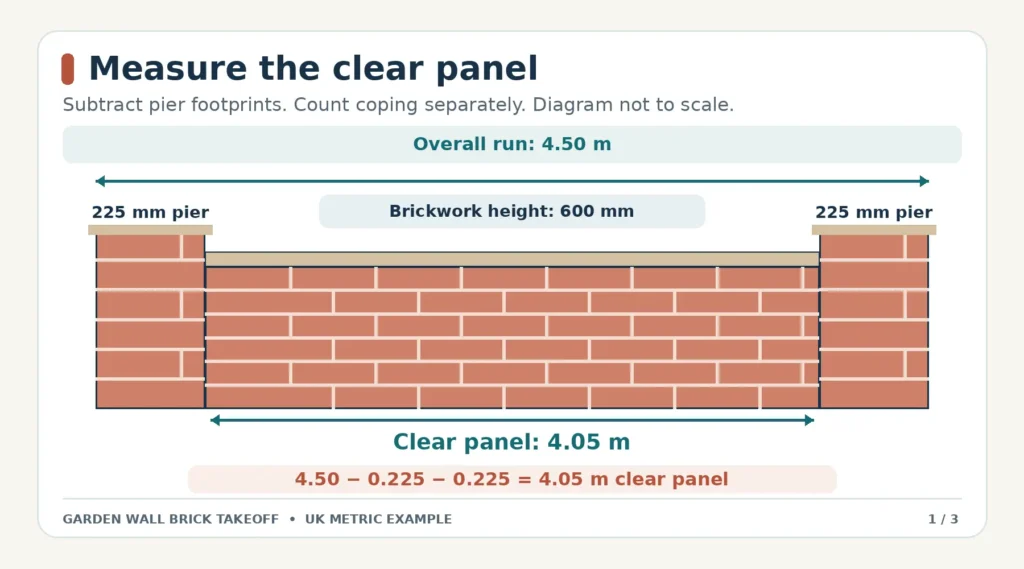
- Measure the overall run between the outside edges of the planned wall.
- Mark each end pier, intermediate pier, gate opening and return.
- Record the clear length of every panel between those features.
- Count the brick courses. A standard course is about 75 mm high.
- Measure brickwork height below the coping, not the finished cap height.
- Note slopes, steps and any brickwork below finished ground level.
- Record the actual brick size, joint width and chosen bond.
Draw dimensions in millimetres, then convert to metres for area. Keep coping lengths in millimetres until you know the supplier’s joint guidance.
How many bricks do I need for a garden wall on a slope?
Do not multiply the whole length by the tallest section. Split a stepped wall into rectangles. Add each panel area once.
For example, 2 m at 450 mm and 1.5 m at 600 mm produce 1.8 m² together. One continuous 3.5 m run at 600 mm produces 2.1 m². That shortcut adds 18 bricks at the 60-brick rate, before waste.
Mark each step in the coping schedule. A special end piece may cost more than the extra bricks.
Should I subtract a gate opening?
Yes, but measure the opening between the pier faces. If you count each pier separately, remove its full footprint from the panel length.
A narrow opening can create more cuts than it saves in bricks. So subtract the missing face area, then review the cut allowance. Heavy gate leaves also change the pier design.
Spreadsheets can mislead here. A one-brick-precise total says nothing about an undecided design.
How many bricks do I need for a garden wall with piers?
Choose one takeoff method and keep it for the whole wall.
Method A: Count clear panels, then full piers
Subtract every separate pier width from the overall run. Multiply the remaining clear panel length by the panel height and wall rate. Then count each pier from a bond drawing, course by course.
This method makes an order sheet easy to audit. It also suits a wall with different pier heights or a gate.
Record the pier bond
“Two bricks per course” works only when the pier drawing lists two brick equivalents per course. A wider pier needs another count. Half bats change the allowance.
Ask for the pier plan and elevation. Never turn a spacing suggestion into a structural drawing.
Method B: Count the full wall, then add only net pier bricks
Some bricklayers start with the full wall face. They add only each pier’s projection.
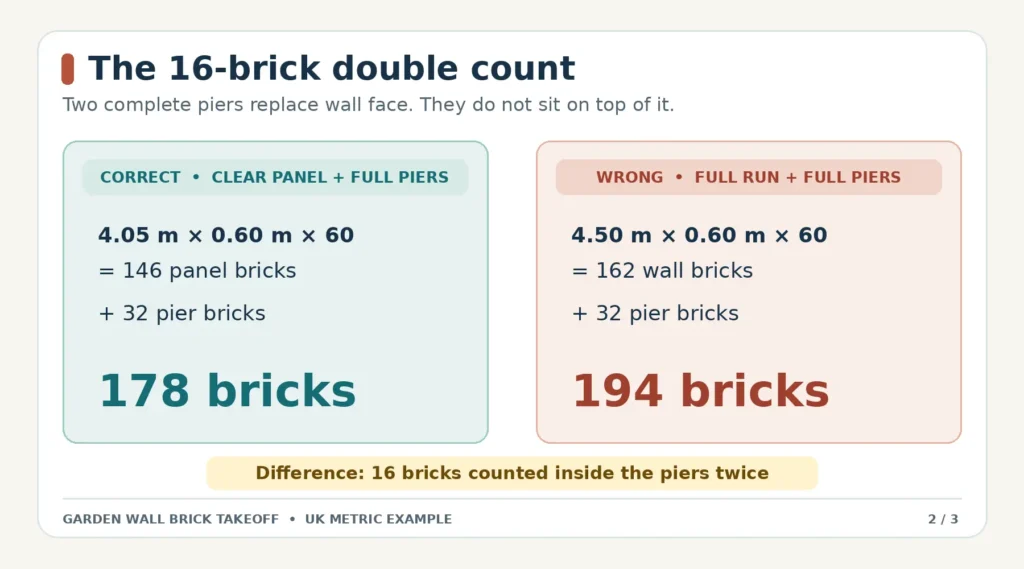
That works too. The dangerous move is adding a complete pier count to a full-length wall face. It counts the shared brickwork twice.
I caught exactly that mistake while checking the 4.5 m example below. My first baseline said 194 bricks. Removing the pier footprints brought it to 178. Sixteen bricks vanished without changing the wall.
Across eight piers, that same error becomes an expensive habit.
What does a complete worked garden-wall order look like?
These are estimating examples, not completed site projects or wall designs.
Example 1: A low 3 m garden divider
I tested a 3 m clear run with 300 mm of half-brick work. That equals four 75 mm courses.
The face area is 3 × 0.30 = 0.90 m². At 60 bricks per m², the base count is 54. Add 10% for cuts and breakage: 54 × 1.10 = 59.4. Order at least 60 matching bricks, subject to merchant pack sizes.
If the chosen coping gives 600 mm of effective coverage per unit, 3 ÷ 0.60 = five units. Check its end detail and overhang before ordering.
Notice the missing footing size. Soil, trees and exposure can change it.
Example 2: A 4.5 m boundary run with two designed end piers
Assume the drawings show two 225 mm piers. The brickwork rises eight courses, or 600 mm.
The clear panel measures 4.5 − 0.225 − 0.225 = 4.05 m.
For this example only, the pier drawing lists two brick equivalents per pier course. The coping specification gives 600 mm of effective coverage.
| Item | Calculation | Base quantity | Ordering note |
|---|---|---|---|
| Clear half-brick panel | 4.05 × 0.60 × 60 | 145.8, round to 146 bricks | Do not count the pier widths again |
| Two complete piers | 2 piers × 8 courses × 2 | 32 bricks | Confirm each course against the bond drawing |
| Facing brick subtotal | 146 + 32 | 178 bricks | Apply brick waste to this subtotal |
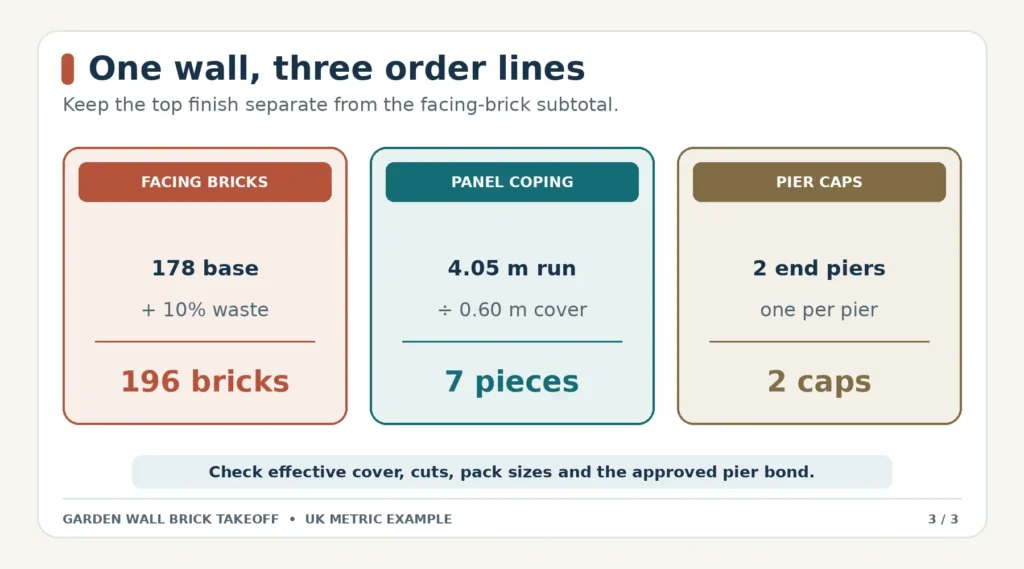
| Facing bricks with 10% allowance | 178 × 1.10 | 196 bricks | Round upward after checking packs |
| Panel coping | 4.05 ÷ 0.60 | 7 pieces | Plan the final cut and joints |
| Pier caps | One per pier | 2 caps | Confirm cap dimensions and drip detail |
The rounded 60-brick rate slightly overstates a perfectly modular 4.05 m panel. A course-by-course bond drawing can refine this estimate.
The 600 mm height exceeds the government’s unpiered half-brick table. Assume a professional designed these piers. Arithmetic cannot prove stability.
At an illustrative £0.85 per brick, 196 bricks cost £166.60 before delivery. Replace this price with a dated quote.
Run the clear panel through the free UK brick calculator to compare sizes, mortar and waste. Then add the specified piers and coping on your own order sheet.
How many bricks do I need for a garden wall with coping?
Count the exposed top separately. Product dimensions may give physical length, effective cover or nominal size.
Use coping pieces = exposed run ÷ effective cover, then round up.
Plan the last cut, the joints, any corners and the step ends. Count pier caps by pier, not by metres of wall.
What if I choose brick-on-edge coping?
Draw its orientation before applying a bricks-per-metre figure. A brick laid on edge can present a different dimension along the run than a soldier course.
The finish must also shed water. The Brick Development Association’s freestanding wall guidance discusses suitable durability, protective coping and exposed brickwork.
My unfashionable opinion: the top detail matters more than a decorative colour change. Trapped water can mean winter repairs.
Copings do not automatically replace pier caps. Confirm the overhang, drips and movement joints with the chosen system.
How much extra should I allow for waste and ordering?
Five to ten percent is a useful first estimate for straightforward new brickwork. It is not a law of nature.
Raise the allowance for returns, angled cuts, short panels or selected faces. Check reclaimed stock for breakage and variation.
Before paying, check these five lines:
- Brick count: Panel bricks plus specified pier bricks, with cuts and allowance shown.
- Brick identity: Manufacturer, product code, colour and batch information.
- Top finish: Coping units, cuts, corners and separate pier caps.
- Merchant terms: Pack quantity, delivery fee, returns and available matching stock.
- Other materials: Mortar and any foundation concrete on separate schedules.
If you need the footing volume after a designer confirms its dimensions, estimate the concrete separately. Mixing bricks and concrete into one mystery “materials” number makes quotes harder to compare.
In September 2026, UK government data reported a 5.9% annual rise in its all-work construction material price index. That comparison ran through July. It was not a brick-only price. Date your supplier quote.
The Brick Development Association discussed reclaimed brick testing in May 2026. Outdoor durability still needs evidence. A charming reclaimed face cannot excuse frost damage.
When should I stop estimating and ask for a wall design?
Stop when the wall retains soil, carries a heavy gate, sits beside traffic or exceeds the plain-wall guidance. An exposed location can lower a safe height.
The UK government’s garden-wall safety guidance, published 13 May 2013 lists unpiered half-brick limits by wind zone. They range from 375 to 525 mm. One-brick limits range from 1,075 to 1,450 mm. The source asks for expert advice on piers, heavy gates and retained soil.
England’s Planning Portal height rules for walls and gates concern planning permission. Its usual 1 m highway and 2 m elsewhere limits do not establish structural safety. Local restrictions and listed buildings need separate checks.
Think about a wall beside a school route in Bristol on a windy afternoon. Nobody walking past cares whether your spreadsheet reached 196. They care whether the wall stays upright.
For the appearance and layout choices, compare stretcher, English and Flemish bonds. Confirm the pier courses with the approved drawing.
Frequently Asked Questions (FAQ’s)?
The useful question is not simply “how many bricks do I need for a garden wall?” It is “what exactly goes on the delivery note?” Count the clear panels, designed piers and top finish. Then your order matches the wall you actually plan to build.