Plan a Safer UK Staircase: Get Rise, Going, Pitch and Dimensions Right
A staircase can satisfy a list of dimensions and still feel unsettling underfoot. The difference often appears when someone carries laundry downstairs, half asleep, while a child follows. Good stair design starts with the rules, then checks how people will use the space.
This guide explains private stairs inside homes across England, Wales, Scotland, and Northern Ireland. It covers rise, going, pitch, headroom, width, landings, and handrails. You will also see two worked examples. Both are illustrations, not stories about a client project.
Here is the quick answer. England allows private rises from 150 to 220 mm. Going spans 220 to 300 mm. Pitch cannot exceed 42 degrees. UK staircase regulations vary elsewhere. The combination matters more than one isolated limit.
Which UK staircase regulations apply to your home?
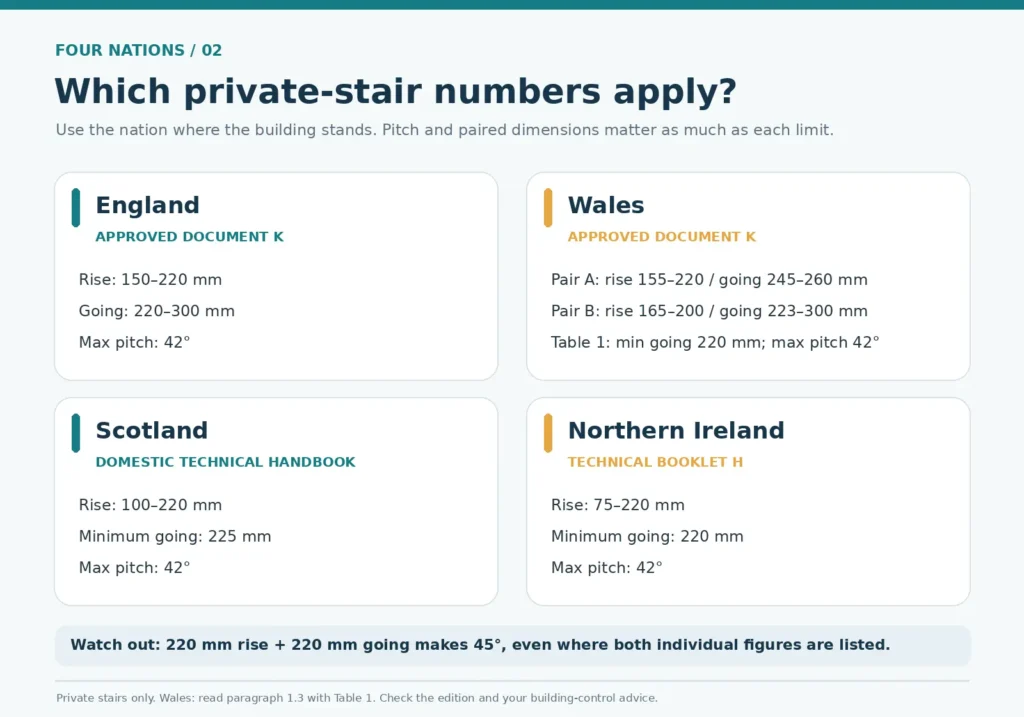
Start with the nation and the stair’s purpose. A private stair serves one dwelling. A shared stair in flats, an external access stair, or a public staircase can face different guidance. England uses Approved Document K, 2013 edition. Wales has its own Approved Document K. Scotland uses its Domestic Technical Handbook. Northern Ireland uses Technical Booklet H.
I nearly made the common mistake of treating “UK regulations” as one tidy table. The Welsh document stopped me. Its wording differs from England’s, even when a headline number looks familiar. That is why a one-line answer can mislead someone ordering a stair in Cardiff.
| Nation | Private rise | Private going | Pitch | Source |
|---|---|---|---|---|
| England | 150 to 220 mm | 220 to 300 mm | 42° | Approved Document K, Table 1.1 |
| Wales | See two combinations | See two combinations | 42° | Approved Document K, paras 1.3 to 1.5 |
| Scotland | 100 to 220 mm | At least 225 mm | 42° | Domestic Handbook, Table 4.3 |
| Northern Ireland | 75 to 220 mm | At least 220 mm | 42° | Technical Booklet H, Table 3.1 |
The table compares private stairs using each nation’s official guidance. Wales needs the combinations in paragraph 1.3 read alongside Table 1.
Read the official England Approved Document K for Table 1.1 and diagrams. The Welsh Government publishes its own Approved Document K for Wales. Scotland’s April 2026 Domestic Technical Handbook applies to relevant warrants submitted from 6 April 2026. Northern Ireland’s Technical Booklet H, 2012, has a separate Table 3.1.
What do rise going and pitch actually measure?
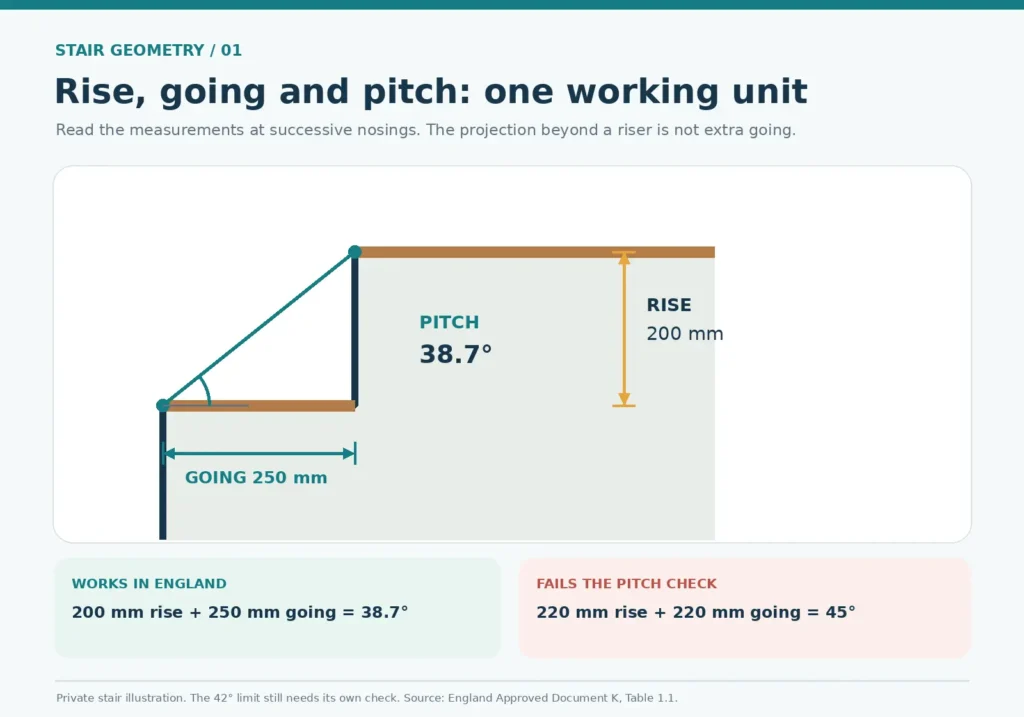
Rise is the vertical height from one tread to the next. Going is the horizontal distance between successive nosings, the front edges of the treads. Nosing projection does not give you extra going. Pitch is the angle of the line through those nosings against a level floor.
For a straight flight, pitch equals arctan(rise divided by going). You do not need to do that trigonometry on site. You do need to remember that the two dimensions work together.
Can a stair meet the rise and going limits but fail pitch?
Yes. Take an England private stair with a 220 mm rise and a 220 mm going. Each number sits at a published limit. Yet the pitch reaches 45 degrees. That exceeds the 42 degree maximum. Increase the going to about 245 mm and the pitch falls just below 42 degrees.
This is the most useful correction to the usual “maximum rise, minimum going” advice. Those figures cannot simply be paired. The same warning appears in Northern Ireland’s booklet and Scotland’s stair guidance.
What does the 2R plus G check tell you?
The expression means twice the rise plus the going. England’s Table 1.1 describes a normal relationship of 550 to 700 mm. With a 200 mm rise and 250 mm going, the result is 650 mm. That is a sensible check on the rhythm of the stair. It does not replace the separate pitch and dimensional checks.
How do UK staircase regulations differ across four nations?
England’s Part K allows private rises from 150 to 220 mm and going from 220 to 300 mm. Scotland lists rises from 100 to 220 mm. Its minimum going is 225 mm, with a 42 degree pitch cap. Northern Ireland lists rises from 75 to 220 mm. Its minimum going is 220 mm, with the same pitch cap.
Why does the Welsh going figure cause confusion?
Welsh paragraph 1.3 gives two practical combinations. One pairs rises from 155 to 220 mm with goings from 245 to 260 mm. Another pairs rises from 165 to 200 mm with goings from 223 to 300 mm. Paragraph 1.4 adds a 220 mm maximum rise. Table 1 lists a 220 mm minimum going, subject to a 42 degree pitch.
“Wales always needs 245 mm going” misreads that text. So does copying an English design without checking. Read the combination and table together. Ask Welsh building control about borderline layouts before manufacture.
How do you calculate a staircase from finished floor to finished floor?
Begin with the finished surfaces, not the bare structure. Tile, carpet, underlay, and a new floor build-up can change the first or last rise. Uniform steps matter because your feet learn a rhythm. A short final rise breaks it at the worst possible moment.
- Measure the vertical height between finished floors.
- Record the clear horizontal space and the proposed top and bottom landings.
- Try whole numbers of risers that keep each rise within the right guidance range.
- Count the horizontal goings. A typical straight flight has one fewer going than risers because the upper floor acts as the final landing.
- Test each candidate going, pitch, and 2R + G result.
- Check headroom at the tightest point, then verify handrails, guarding, and the stair opening.
Worked example one a comfortable straight flight
Suppose an England home has 2,600 mm between finished floors. Thirteen equal risers make each rise exactly 200 mm. With twelve goings at 250 mm, the run is 3,000 mm. The pitch is about 38.7 degrees, and 2R + G equals 650 mm. The geometry fits the stated England private stair figures.
The result does not prove that the stair will fit the house. You still need the landings, width, floor opening, headroom, structure, and guarding. Use the Stair Calculator to compare riser counts and pitch before discussing drawings with a designer. Select the correct nation first.
An extra riser can ease each step but consume more hallway space. A gentler stair may leave a less usable room.
How much space does a tight staircase really need?
Worked example two when the opening is too short
Imagine a 2,640 mm floor height and only 2,600 mm of available straight run. Twelve risers give a 220 mm rise. Eleven goings at 245 mm need 2,695 mm of run. That misses the space by 95 mm, even though the pitch is about 41.9 degrees.
Try thirteen risers instead. Each rise becomes about 203.1 mm. Twelve goings at 220 mm fit within 2,640 mm, which still exceeds the available run. Worse, that pairing produces about 42.7 degrees of pitch. It fails the 42 degree check for a private stair.
A sketch can hide both failures. A calculator can expose them in seconds. The next move might involve a different stair location, a turn, or a larger opening. It is not permission to shave a few millimetres from every tread. Winders need their own tapered tread checks. A structural designer must assess changes to the floor opening.
Where do UK staircase regulations measure headroom?
England’s guidance calls for 2,000 mm clear headroom above the pitch line and landings. Measure vertically to the obstruction. A beam, ceiling, or floor trimmer may set the lowest point. Measuring above a tread can miss it.
What if the staircase leads into a loft?
England’s loft guidance allows reduced headroom where 2,000 mm cannot be achieved. Its diagram shows 1,900 mm at the centre and 1,800 mm at the side. Wales and Northern Ireland describe similar concessions. Confirm which applies before relying on one.
Put a landing at the top and bottom of every flight. England’s guidance makes each landing at least as wide and long as the smallest flight width. A bottom door may swing over its landing only with the required clear space. A cupboard door at the top has a narrower exception. Draw the door swing, rather than hoping it will miss the first step.
Is there a minimum width for a staircase in a UK house?
There is no honest UK-wide number. England’s Part K does not give one general minimum width for every private domestic stair. It does give 900 mm for a particular stepped change inside the entrance storey on severely sloping plots. Other accessibility and fire provisions may affect the design.
Scotland’s private stair table generally uses 900 mm effective width. It permits 800 mm with continuous handrails on both sides. Northern Ireland generally gives 800 mm for private stairs. Some limited routes allow 600 mm. Certain circulation routes need 900 mm.
That is why “all UK stairs must be 800 mm wide” is an attractive but unreliable shortcut. Measure the clear width where people actually pass. Ask whether furniture, a stair gate, and future mobility needs will fit. The narrowest lawful answer may age badly with the household.
What about handrails and open risers?
England calls for one handrail below 1,000 mm width and two at 1,000 mm or more. Usual height is 900 to 1,000 mm above the pitch line. Scotland and Northern Ireland add their own details.
Open risers need more care where children may use the stair. England’s guidance calls for at least 16 mm tread overlap. It also stops a 100 mm sphere passing through an open rise in relevant circumstances. The rule is a design check, not a substitute for supervision or a well-fitted gate.
Do UK staircase regulations apply to an old staircase?
An existing stair does not automatically become unlawful because guidance changes. New construction, a replacement, a loft conversion, or a material alteration can bring current requirements into play. The extent depends on the work and the building. Agree the approach with the local building control body before paying for manufacture.
A Reddit renovation discussion described a 228 mm rise with 180 mm going. The owner called the descent treacherous. That is a useful reminder about everyday use, not evidence that any specific alteration has approval. Measure the actual stair, note every irregular rise, and show the constraints to the person reviewing the project.
My view changed during this research. I expected the best guide to contain the most numbers. The useful guide explains which numbers suit this home and what happens when they conflict.
Did UK staircase regulations change in 2026?
Scotland’s April 2026 domestic handbook applies to warrants from 6 April. England’s Approved Document B adds second stair provisions on 30 September 2026. They concern residential buildings 18 metres or taller, subject to transition rules. That fire safety change does not alter a house’s 42 degree private stair pitch.
An HSE research page updated on 19 June 2026 examines steep stairs, fixed ladders, and alternating treads. It covers limited access in dwellings. The study is not a new rule. It supports looking beyond minimum dimensions, particularly for older adults.
I expect future guidance discussions to pay more attention to usability in small homes. That is an inference, not an announced change. For now, get the latest applicable edition, measure the finished space, and settle difficult layouts before ordering strings.
What should you check before ordering a staircase?
Ask for the finished floor heights, exact going at the nosings, pitch, clear width, landing dimensions, and headroom drawing. Ask who checked the local guidance and whether building control has seen the design. A quote that only says “Part K compliant” does not answer those questions.
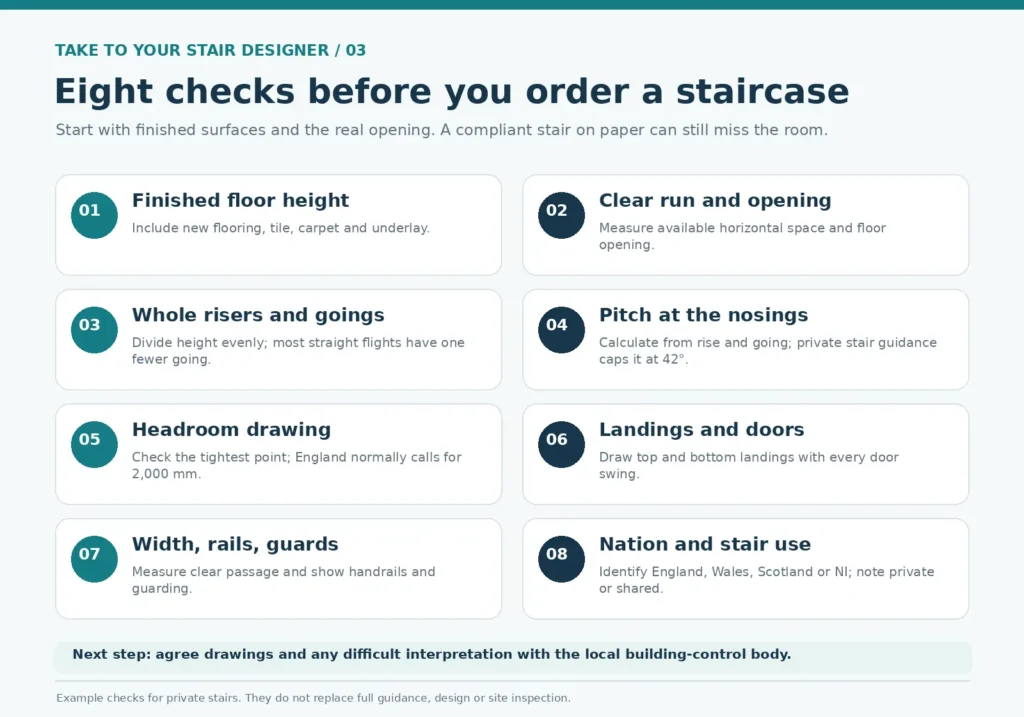
Run your numbers through the UK Stair Calculator and review every result. The tool screens dimensions across four private stair profiles. It cannot inspect your joists, approve a fire strategy, or certify a finished installation.
Frequently Asked Questions (FAQ’s)?
The best staircase fits the home and stays predictable underfoot. For related building estimates, explore the construction calculators hub. Treat the numbers as a conversation with the building before anyone cuts the strings.